01
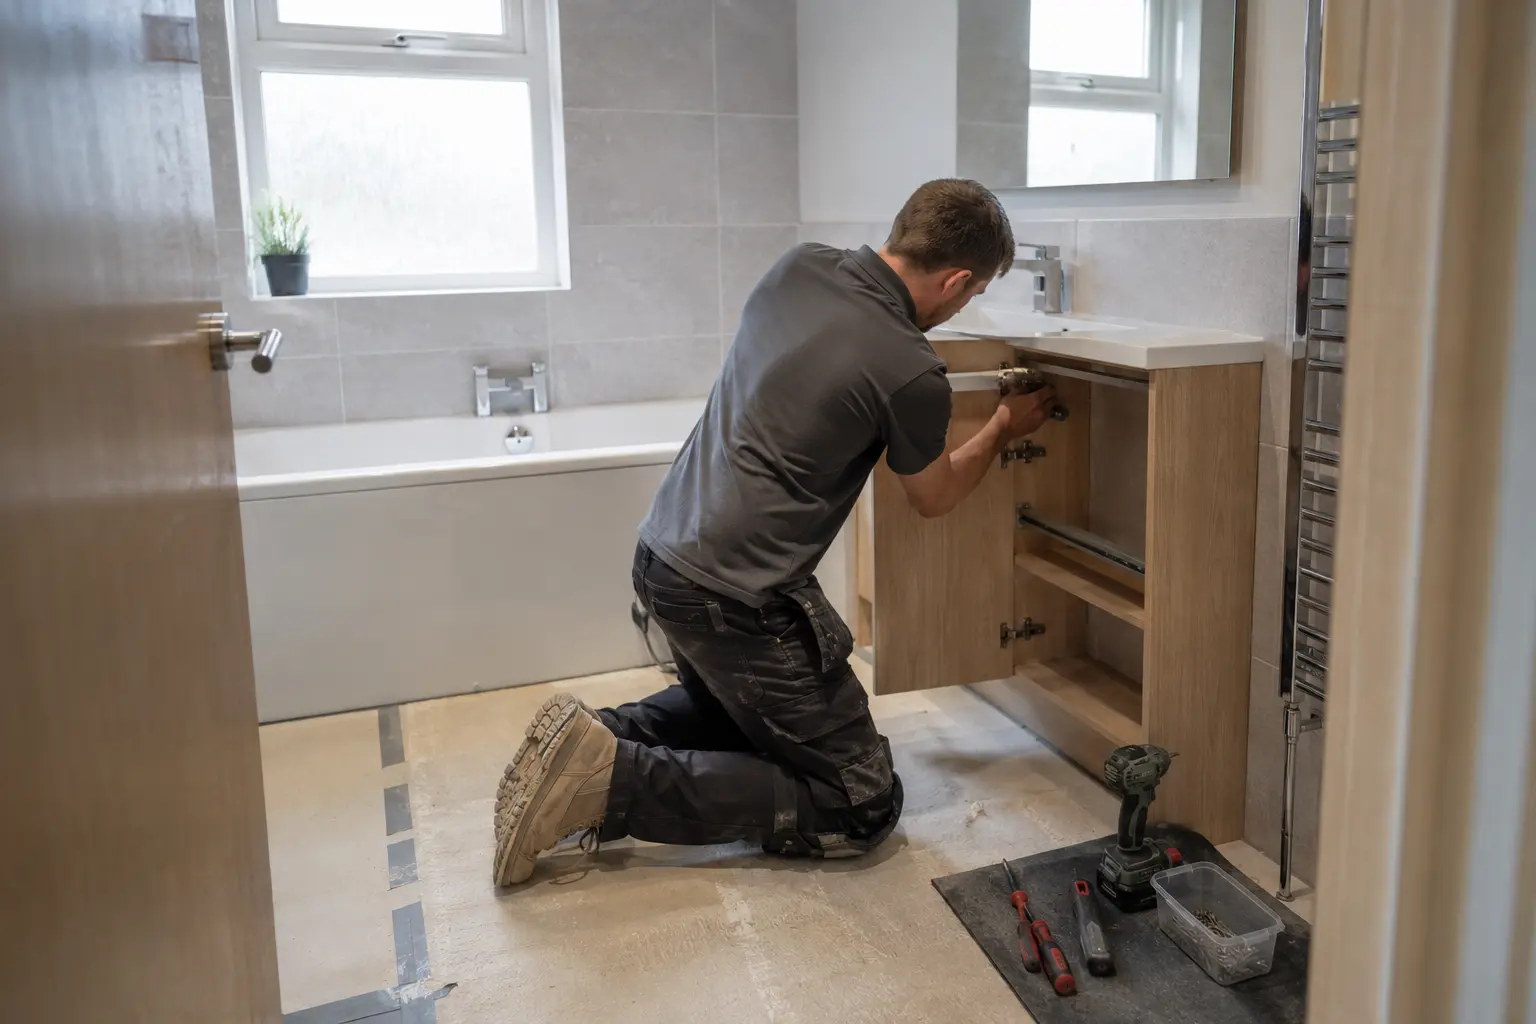
Measure the room
Map head height across the whole floor.
Bathroom styles Glasgow
Put the shower where you can stand comfortably and use lower ceiling areas for suitable storage.
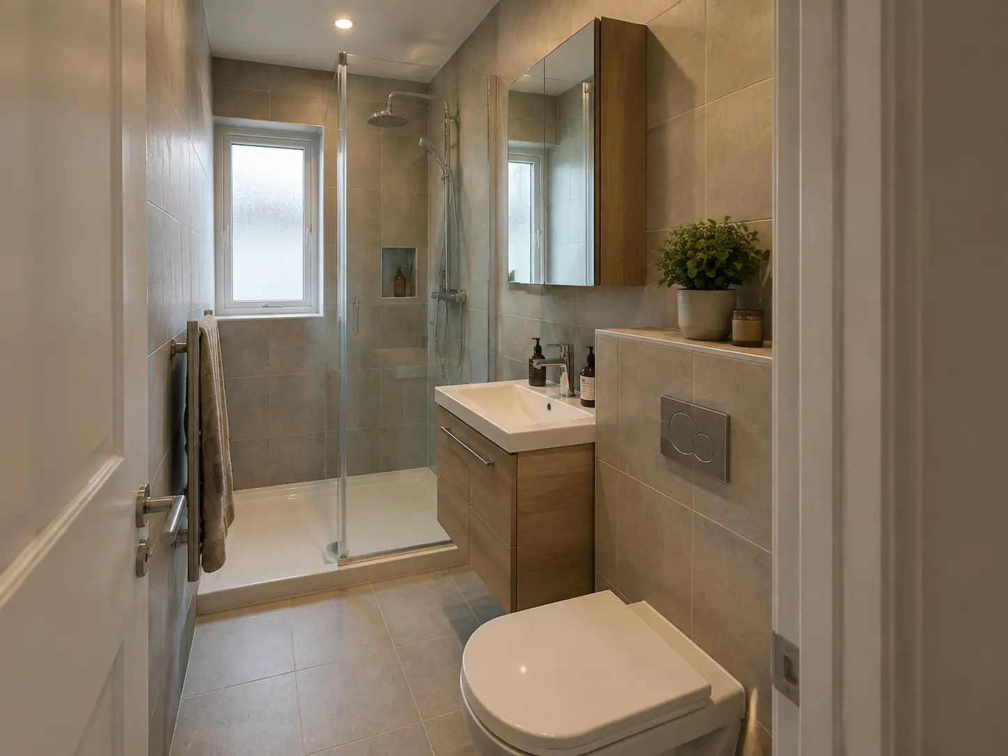
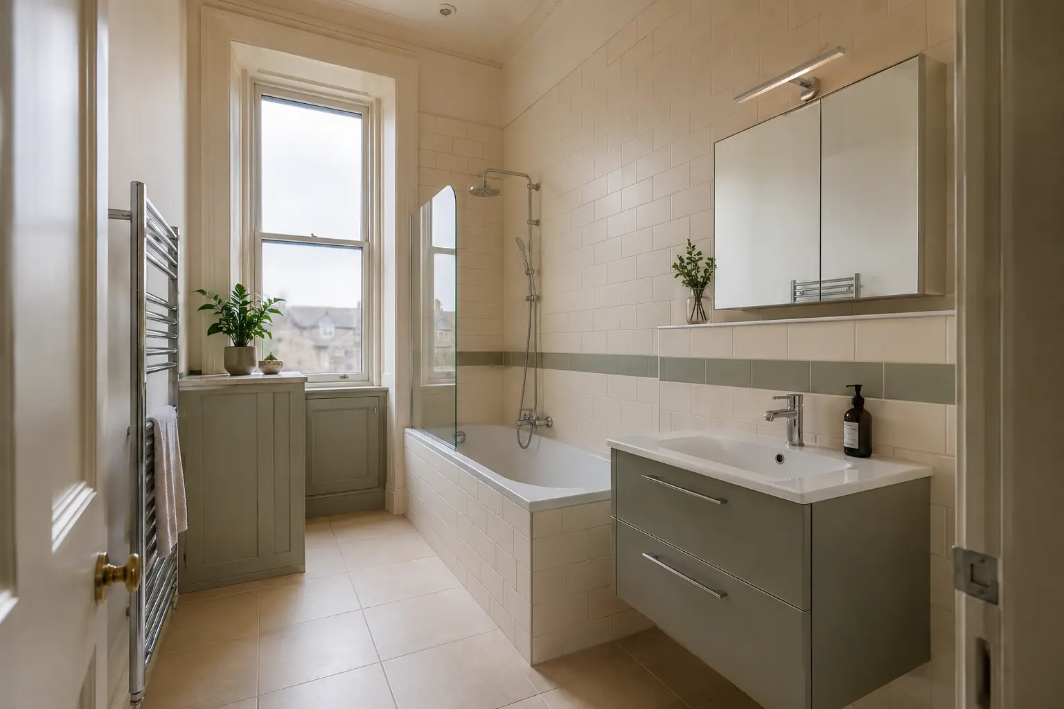
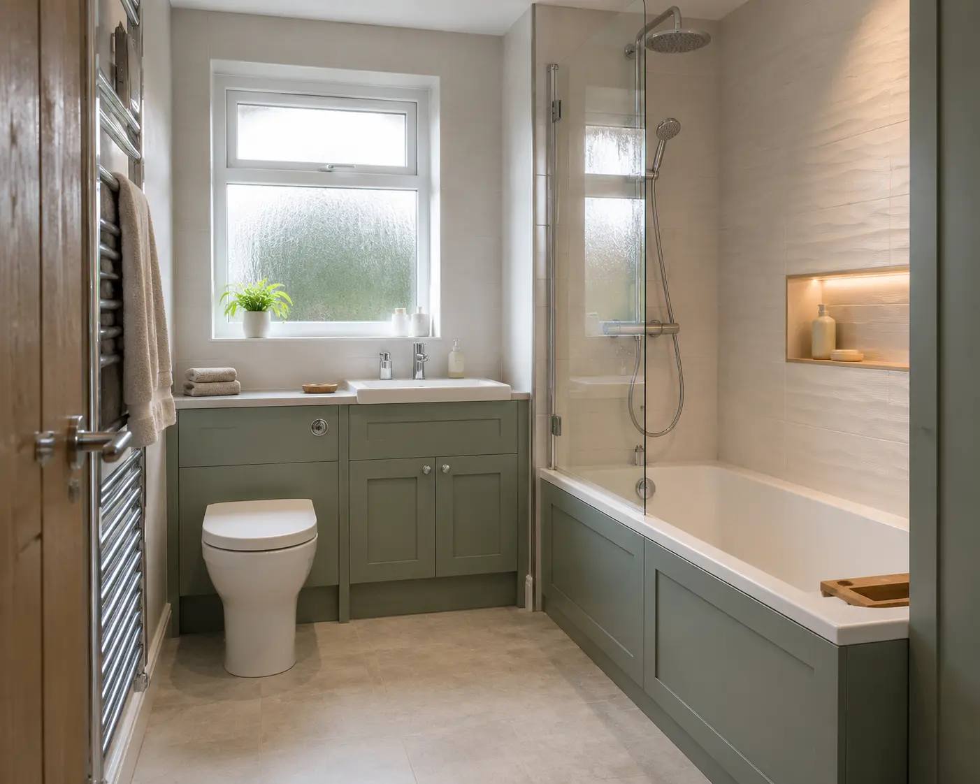
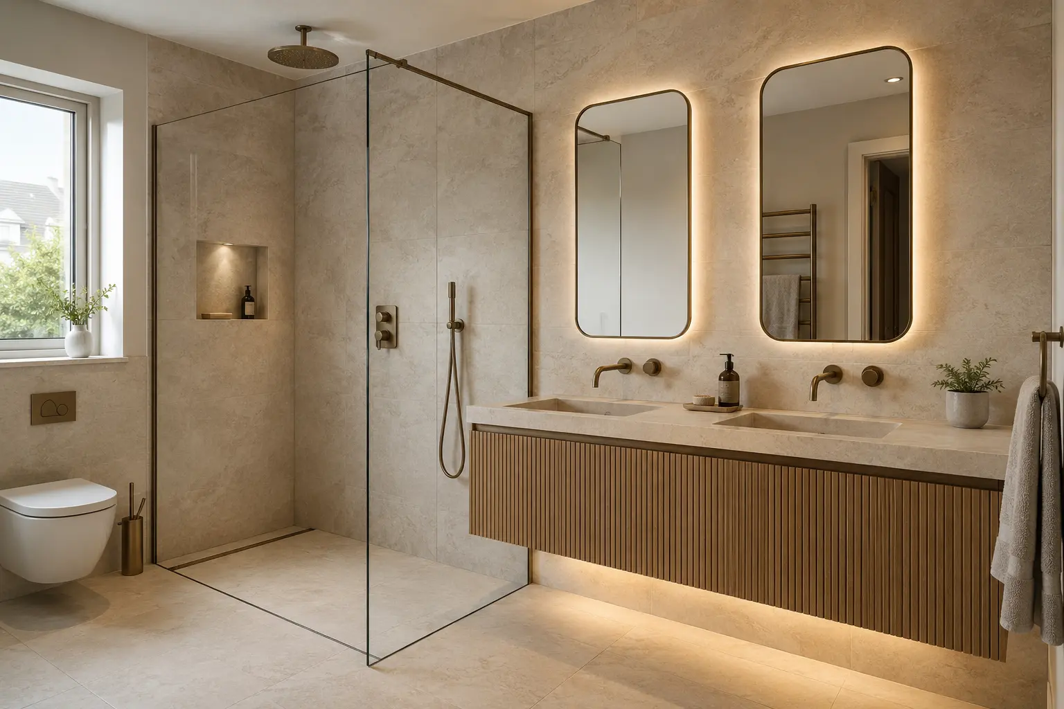
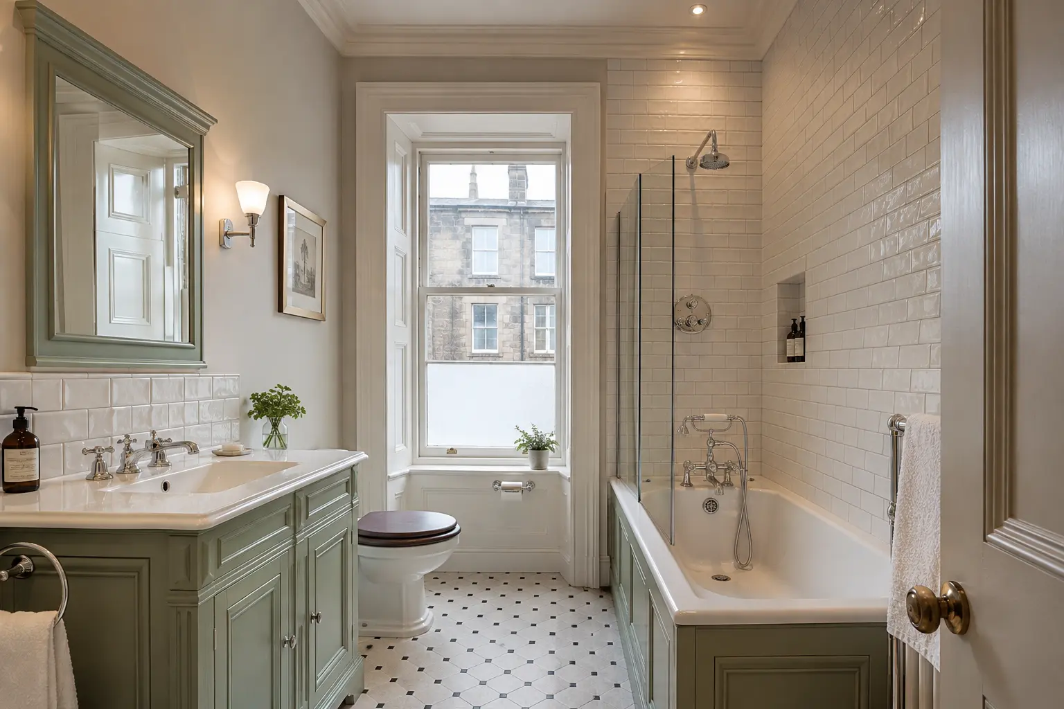
Attic Bathrooms gallery
Compare layouts, shower options, storage and finishes before your home design visit.
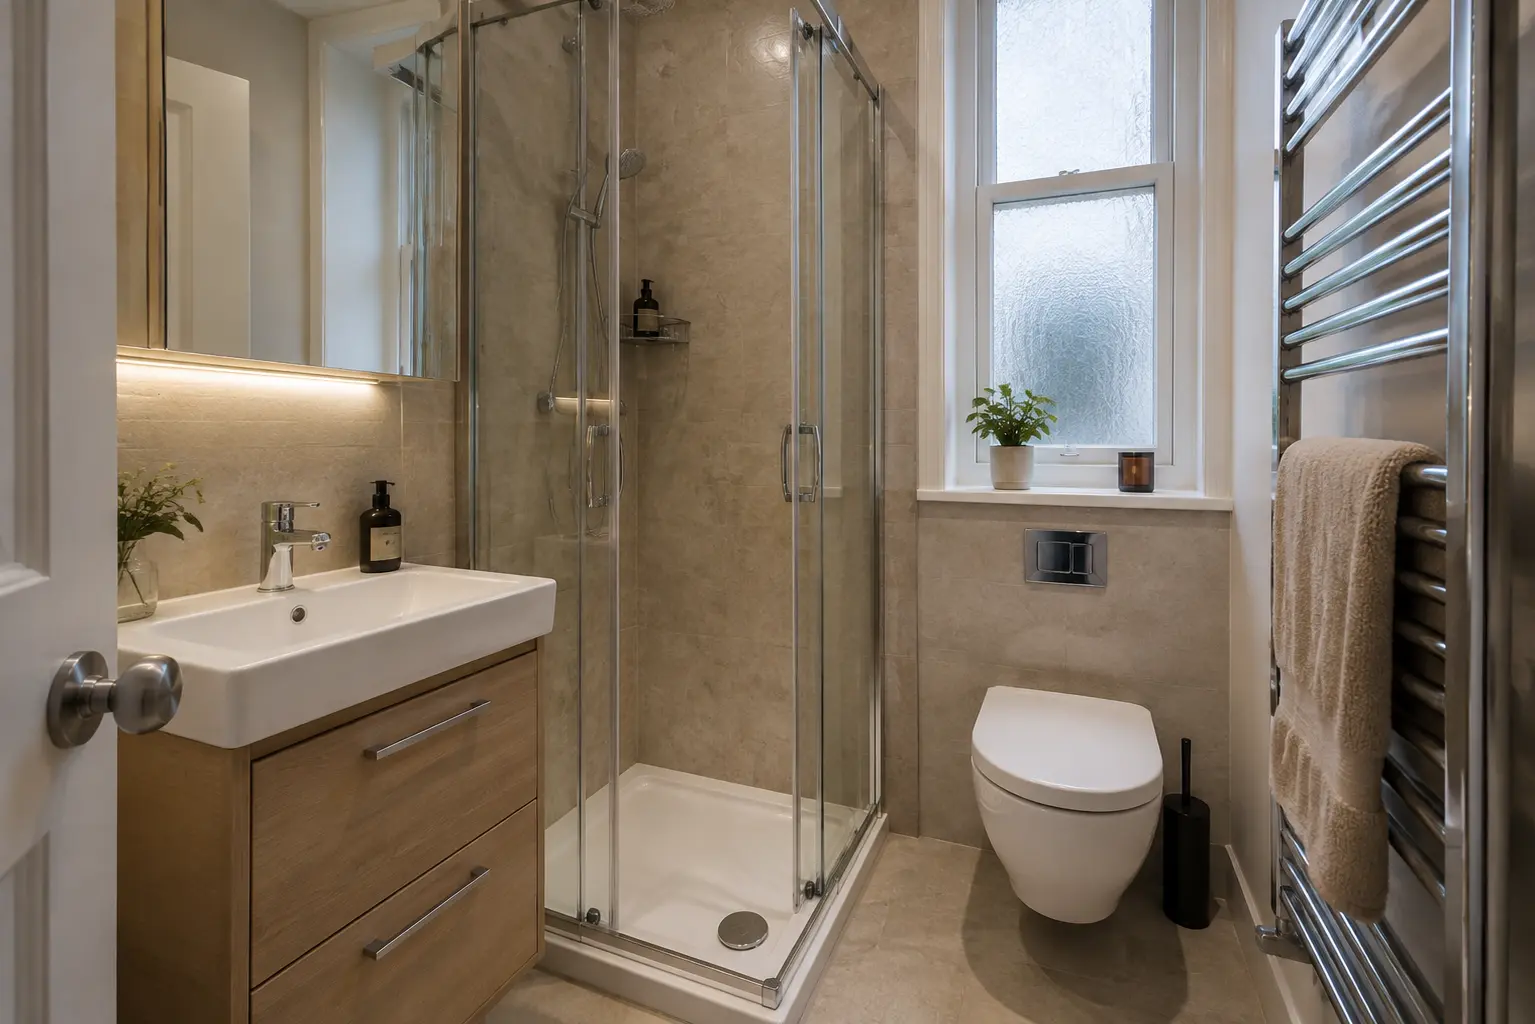
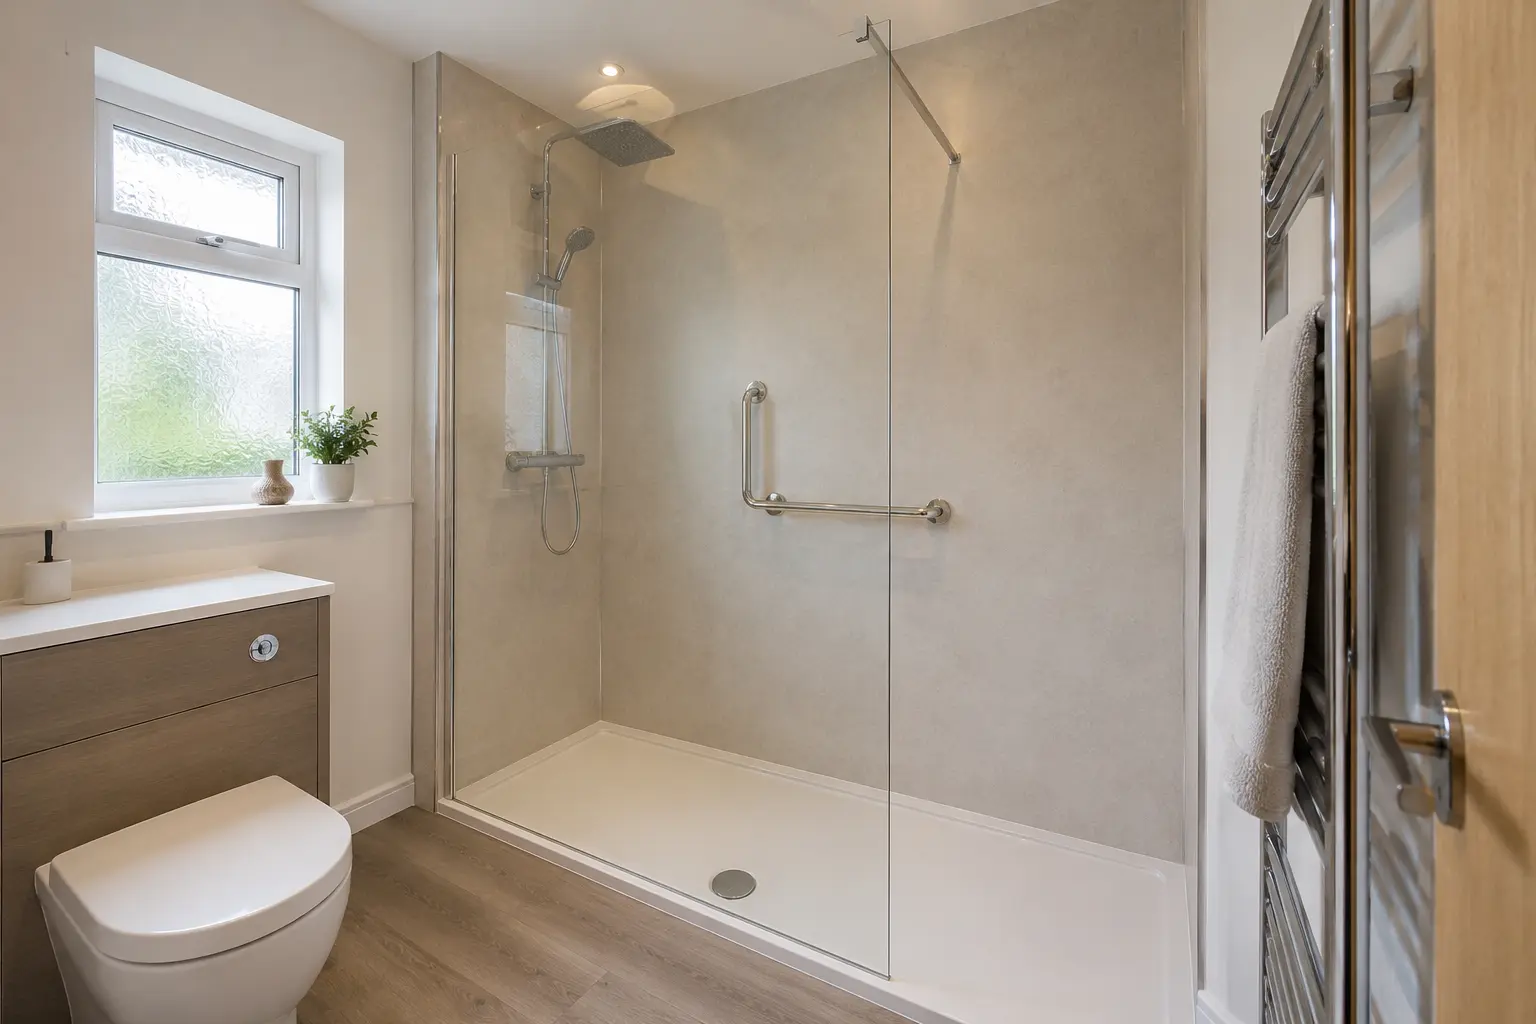
Complete bathroom service
An attic bathroom depends on drainage routes, head height and structural checks before the products are chosen.
Choose a style you like, then shape the layout, storage and finish around your room.
Start by marking where you can stand upright. That normally decides the shower position before tiles or taps are chosen. A low ceiling area may suit cupboards, but a basin also needs enough headroom for leaning forward and a toilet needs comfortable space for standing up.
The floor, drainage route and water supply need checking before work is priced. An attic bathroom may need building approval; the work and property determine what applies. We can discuss those checks with you before fitting. Include a clear route for carrying products upstairs and space to reach any valves hidden behind cupboards.
Before fitting starts
We settle the layout and fitting needs before the final products are ordered.
Map head height across the whole floor.
Check the toilet waste pipe and hot-water connections.
Place roof windows around privacy and ventilation.
Who this service suits
Avoid layout mistakes
A bigger shower should not block the toilet. Extra storage should not narrow the doorway. We check the complete room so one improvement does not cause another problem.
See our bathroom fitting processBathroom fitting process
Share the room, postcode and main changes.
Check the layout, pipes, walls and access.
Confirm products, fitting work and timing.
Complete each trade in the right order.
Free bathroom quote
Tell us what you want fitted and add your postcode. We will use the details to respond about your project.
Bathroom fitting FAQs
Simple answers about planning, price and fitting.
The exact work depends on your room. A full quote can include design, products, removal, plumbing, electrics, wall and floor finishes, fitting and waste removal. Everything included should be listed clearly.
Map head height across the whole floor.
Often, yes. We first check the measurements, door opening, pipe positions and clear floor space. This shows which layout and products will fit comfortably.
Moving pipes, repairing hidden damage, wall and floor preparation, product choices and the amount of tiling can all affect the price. A clear written quote makes these costs easier to compare.
Bathroom Fitters Glasgow HQ covers Glasgow City and nearby Greater Glasgow areas. Add your postcode to the form so we can check your address.