01
Measure the room
Involve carers and users in the layout.
Commercial washrooms Glasgow
Plan care-home bathrooms around residents, carers and the equipment they use.
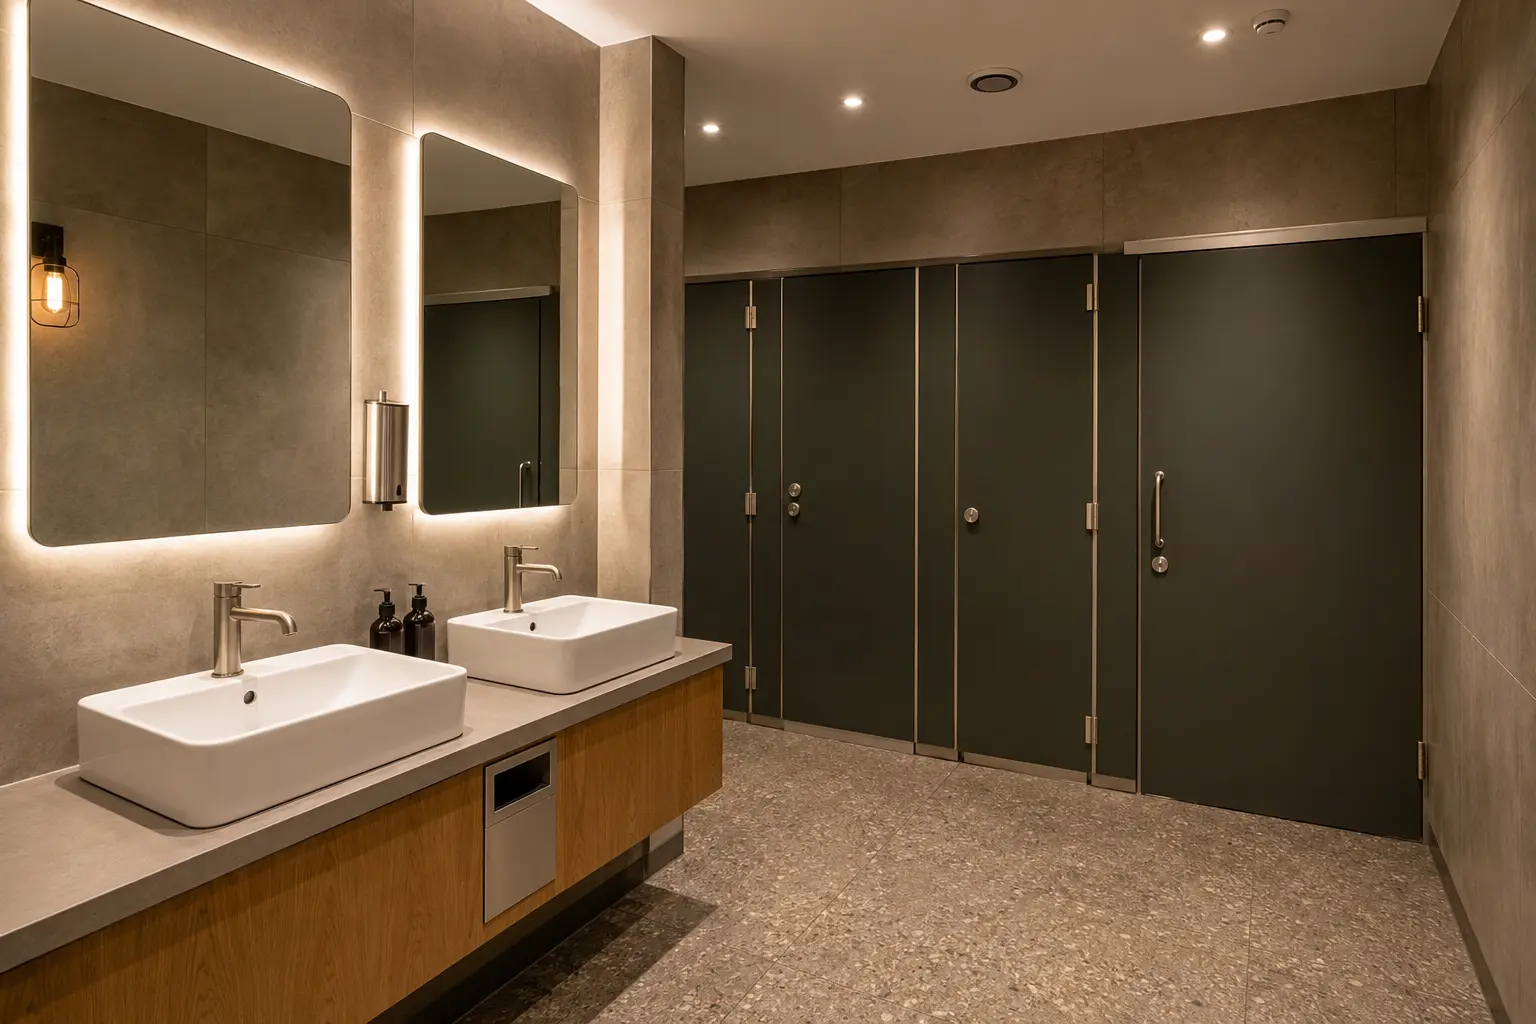
Complete bathroom service
We plan room for residents, carers and any equipment needed, with support and controls chosen for their use.
The layout, fittings and finishes are planned for daily use, easy cleaning and simple maintenance.
Before fitting starts
We settle the layout and fitting needs before the final products are ordered.
Involve carers and users in the layout.
Leave room to move between a seat, wheelchair and bathroom fittings.
Have suitable hot-water controls and wet-use flooring specified for the residents’ needs.
Who this service suits
Avoid layout mistakes
We check the door openings, space beside fittings and access to cisterns and valves. The layout needs to serve the people using the washroom and the staff who clean and maintain it.
See our bathroom fitting processBathroom fitting process
Share the room, postcode and main changes.
Check the layout, pipes, walls and access.
Confirm products, fitting work and timing.
Complete each trade in the right order.
Free bathroom quote
Tell us what you want fitted and add your postcode. We will use the details to respond about your project.
Bathroom fitting FAQs
Simple answers about planning, price and fitting.
The quote lists the agreed fittings, removal, plumbing, electrical work, preparation, wall and floor finishes and waste removal. Any specialist requirements must be checked for the premises.
Tell us when the premises are busy and which facilities must remain available. Access, temporary arrangements and the expected schedule need to be agreed before work starts.
Involve carers and users in the layout.
The number of fittings, pipe changes, wall and floor repairs, access and specialist requirements affect the work. We list the agreed work in the quote.
Send the premises postcode so we can check coverage and discuss the work.