01
Measure the room
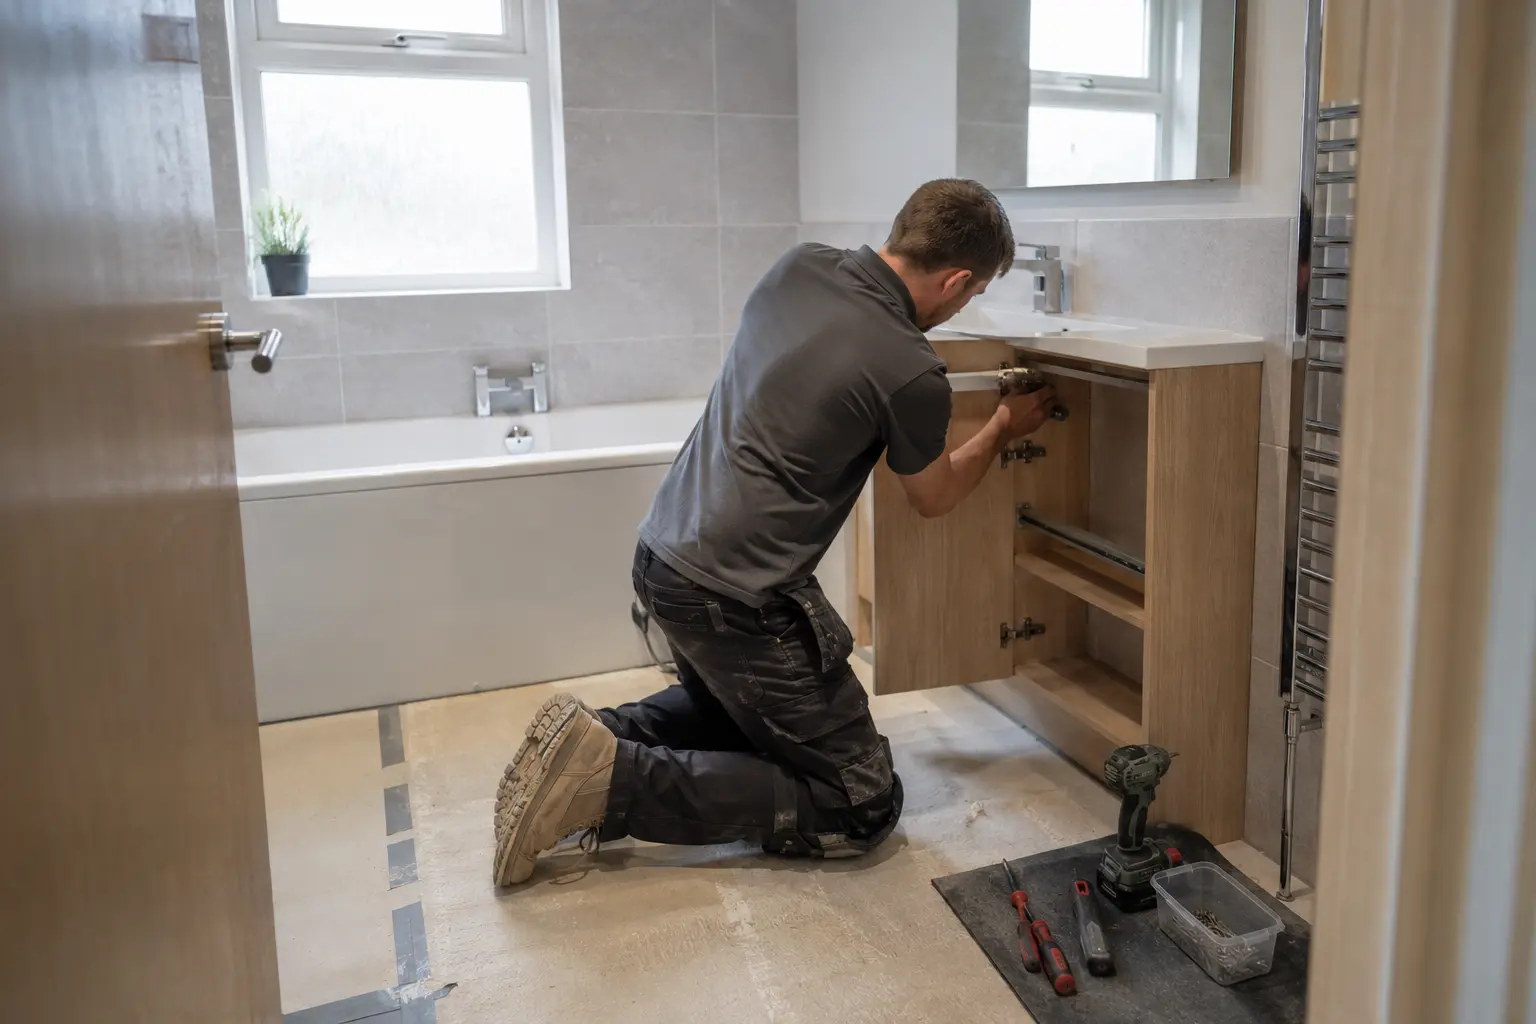
Keep both door swings away from shower areas.
Bathroom styles Glasgow
Plan a bathroom shared between two bedrooms, with practical doors, locks and storage.
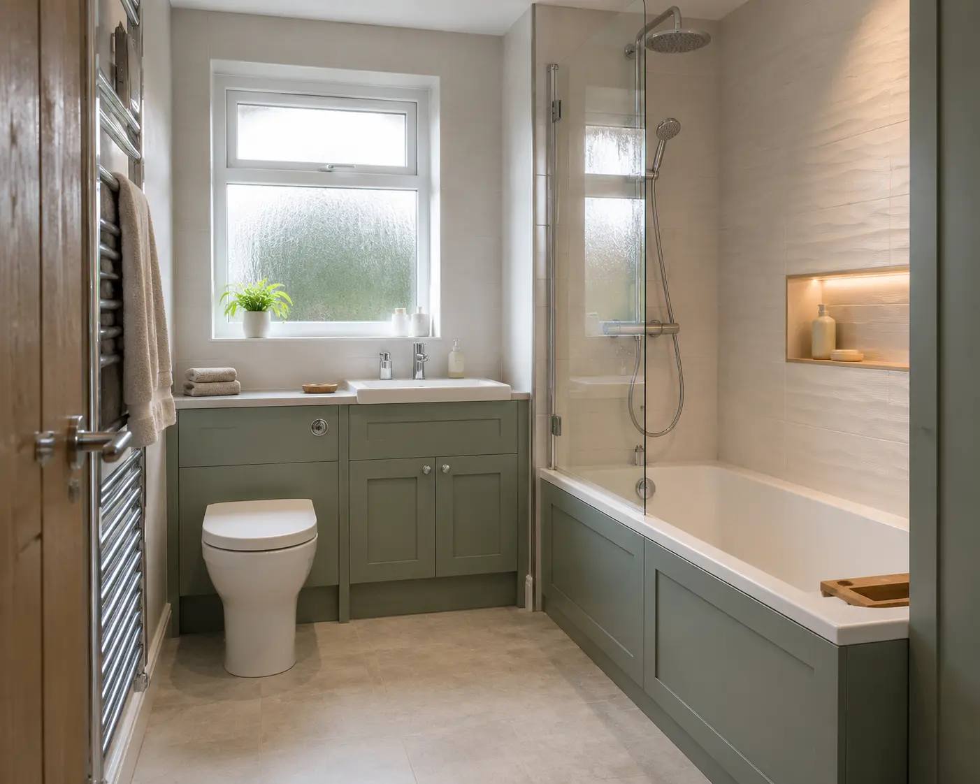
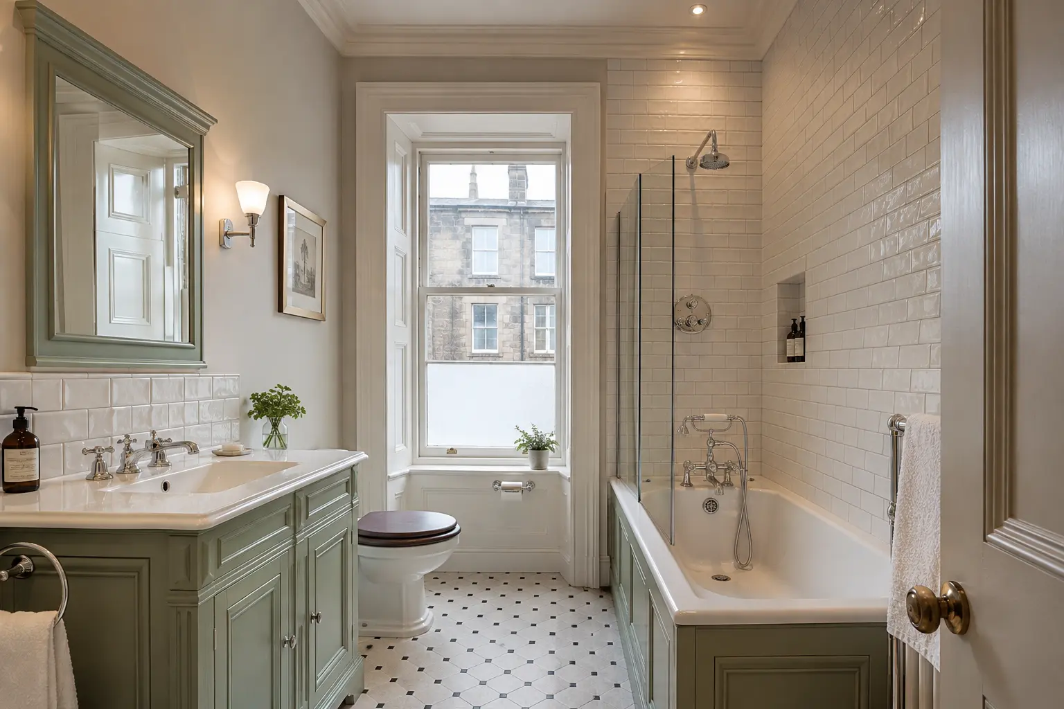
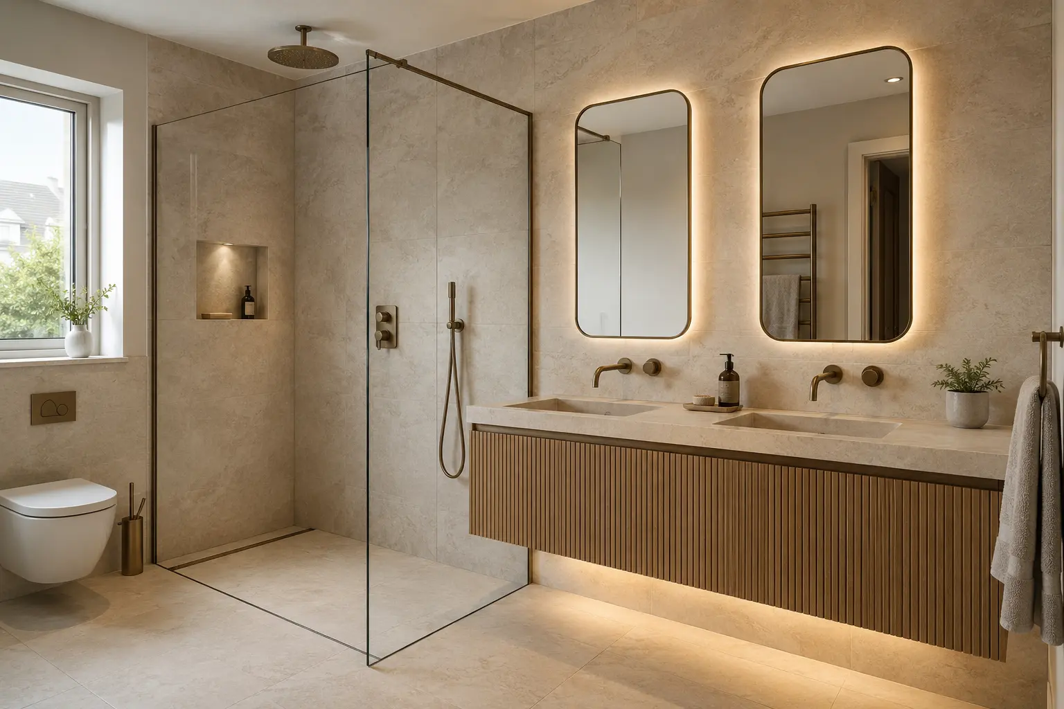
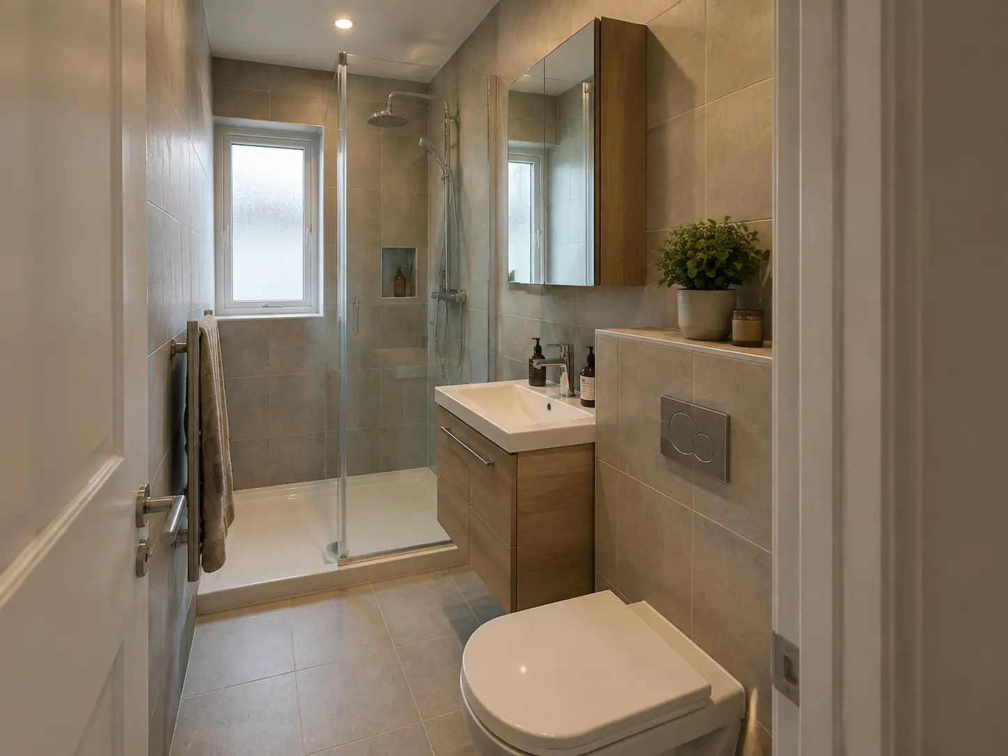
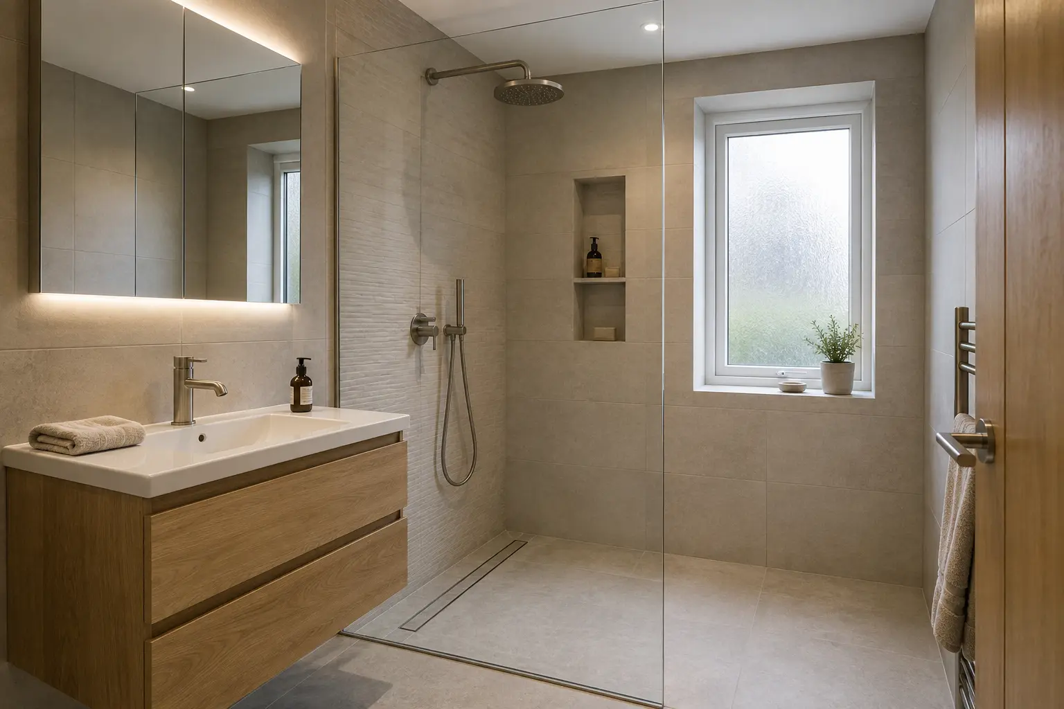
Jack-and-Jill Bathrooms gallery
Compare layouts, shower options, storage and finishes before your home design visit.
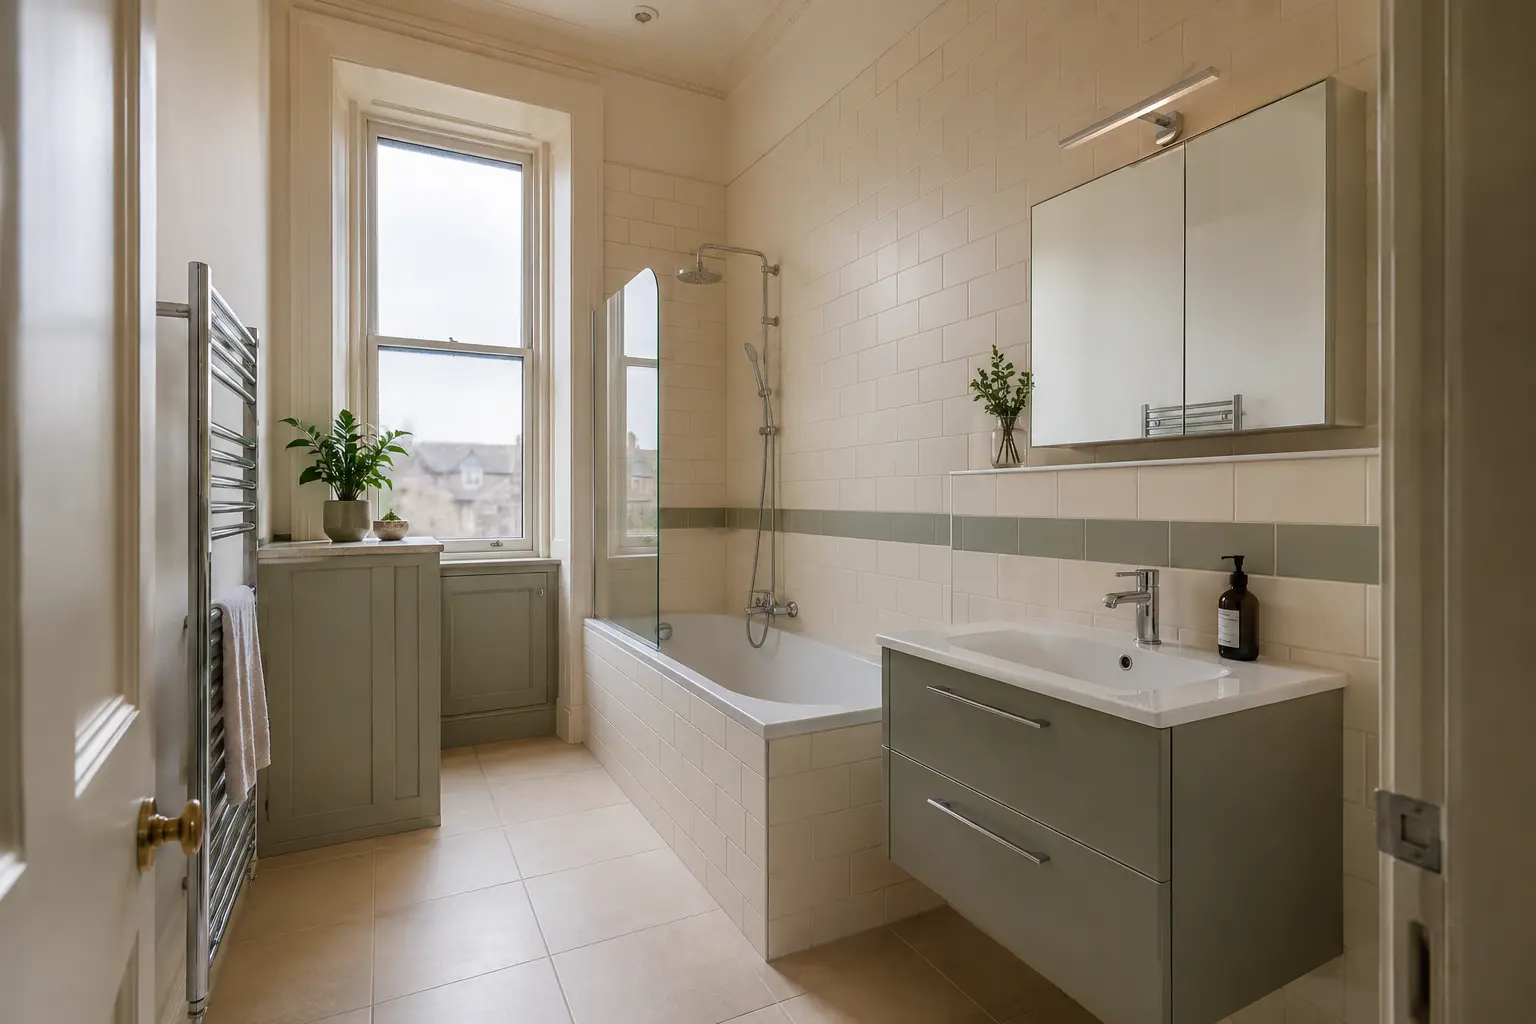
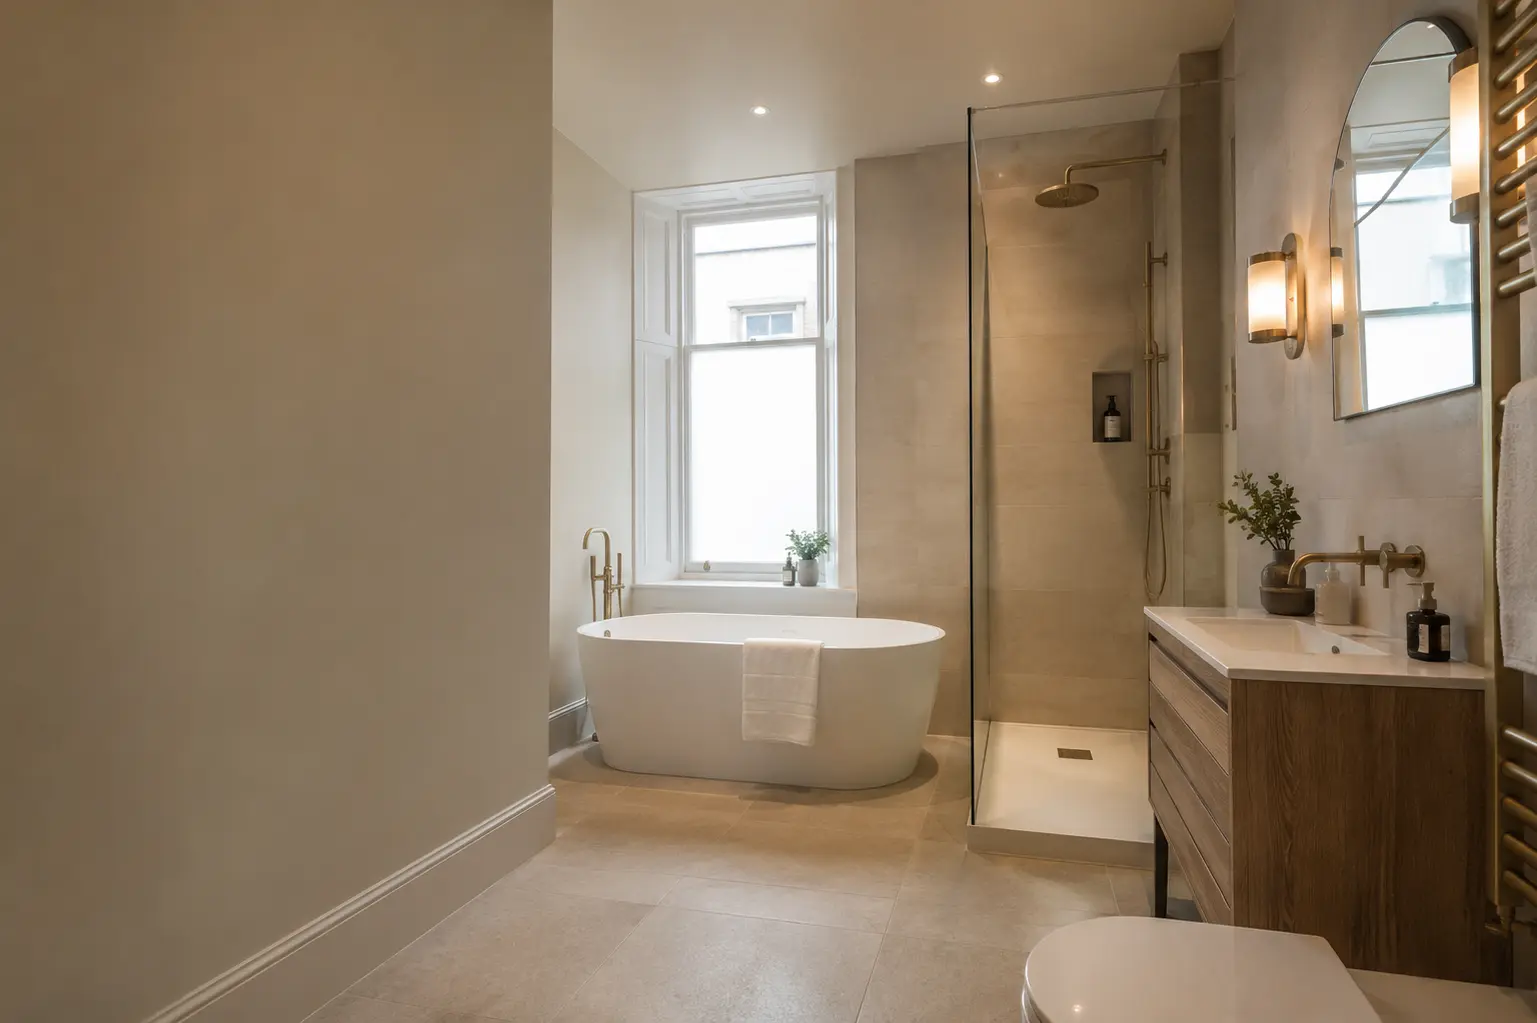
Complete bathroom service
Two-door bathrooms need simple locks, quiet fittings and a layout that still works when either entrance opens.
Choose a style you like, then shape the layout, storage and finish around your room.
A bathroom shared between two bedrooms needs a clear privacy arrangement. Both doors should be easy to lock and unlock from inside, and everyone should understand when the room is occupied. Door swings must not collide with each other, the basin or the person getting out of the shower.
Think about noise as well as access. Flushing, fans and shower water may be heard in either bedroom. We look at where fittings sit against bedroom walls, how the fan will be controlled and where shared toiletries will be stored. Each bedroom should still have a useful route around its furniture.
Before fitting starts
We settle the layout and fitting needs before the final products are ordered.
Keep both door swings away from shower areas.
Use locks and occupied indicators suitable for both doors.
Plan shared storage fairly.
Who this service suits
Avoid layout mistakes
A bigger shower should not block the toilet. Extra storage should not narrow the doorway. We check the complete room so one improvement does not cause another problem.
See our bathroom fitting processBathroom fitting process
Share the room, postcode and main changes.
Check the layout, pipes, walls and access.
Confirm products, fitting work and timing.
Complete each trade in the right order.
Free bathroom quote
Tell us what you want fitted and add your postcode. We will use the details to respond about your project.
Bathroom fitting FAQs
Simple answers about planning, price and fitting.
The exact work depends on your room. A full quote can include design, products, removal, plumbing, electrics, wall and floor finishes, fitting and waste removal. Everything included should be listed clearly.
Keep both door swings away from shower areas.
Often, yes. We first check the measurements, door opening, pipe positions and clear floor space. This shows which layout and products will fit comfortably.
Moving pipes, repairing hidden damage, wall and floor preparation, product choices and the amount of tiling can all affect the price. A clear written quote makes these costs easier to compare.
Bathroom Fitters Glasgow HQ covers Glasgow City and nearby Greater Glasgow areas. Add your postcode to the form so we can check your address.