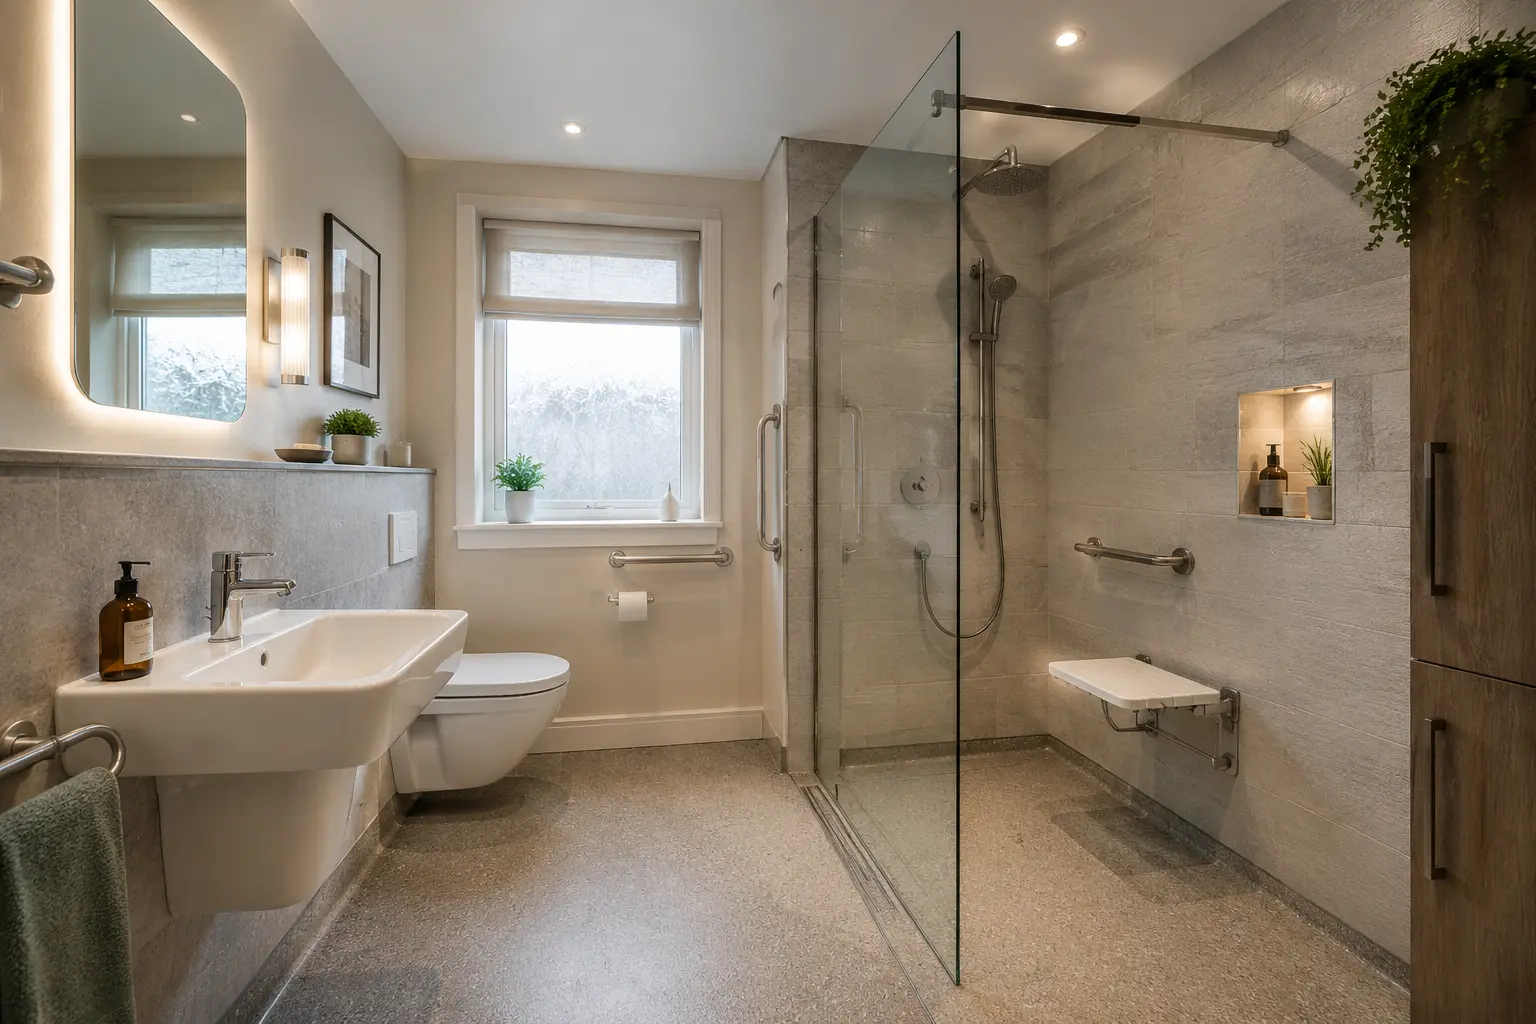
Begin with the person using the room
An accessible bathroom should help the person wash, use the toilet and move around with as much comfort and independence as possible. Start with the tasks that are difficult now. A high bath edge, hard-to-turn tap or narrow doorway gives the designer something specific to solve. A general request for an “accessible suite” is less useful because different people need different arrangements.
Where disability, balance or changing mobility affects daily use, an occupational therapist can help assess needs. Involve the person using the room in decisions rather than choosing products for them from a catalogue. The layout needs to work in practice before colours and finishing details are finalised.
Make the shower entrance suitable
A lower shower entrance may help someone who struggles to step over a bath. A completely level shower may be appropriate in some homes, but the floor construction, drainage and user’s needs must be checked. Do not assume that a product labelled “walk-in” has no step or is suitable for every mobility aid.
Check the actual opening with the person and any equipment they use. Think about the space outside the shower as well as inside it. A screen that keeps water contained should not block the route in or leave no room for assistance. Agree the layout before buying the tray, glass or seat.
Choose rails for support and appearance
Support rails come in different shapes and finishes, but their position and secure fixing matter first. A rail should be selected for the task it supports, such as standing, sitting or moving into the shower. A decorative towel rail is not a substitute for a purpose-made support rail.
Once the suitable type and position are established, compare finishes that work with the rest of the bathroom. A rail can coordinate with taps or stand out clearly against the wall where visibility is helpful. Ask how the wall will be prepared to carry the intended load before tiles or panels hide the structure.
Put controls and storage within reach
Shower controls, taps, toilet flushing and everyday toiletries should be reachable without awkward bending or stretching. Try the proposed controls where possible. Lever taps or clearer markings may be useful, but the best choice depends on the person’s grip, sight and routine rather than a style label.
Position shelves and cupboards around how the room will be used. A seated shower user may need bottles at a different height from a standing user. Avoid placing storage where it obstructs a support rail or the space needed to move between a wheelchair and a seat. Keep frequently used items close while storing cleaning products safely away from anyone who should not access them.
Use colour and materials thoughtfully
An accessible bathroom can still have warm colours, attractive furniture and a finish that suits the home. Choose those details alongside practical requirements. A floor needs to be suitable for wet use and any relevant mobility equipment; its colour alone does not tell you whether it is appropriate.
Useful contrast can help people distinguish fittings from surrounding surfaces, depending on their vision. Discuss that need rather than making every item blend into the same shade. Compare samples under the proposed lighting. A comfortable-looking room should also make its important parts easy to find and use, especially at the basin, toilet and shower entrance.
Leave enough space for help when needed
If someone helps with washing or moving between a wheelchair and bathroom fittings, include them in the planning discussion where appropriate. The room needs space for the user, helper and any equipment without forcing awkward movements. A larger shower tray does not automatically create the right assistance space if the screen or basin blocks access.
Review door openings too. A door swinging into a tightly packed room can create problems even when the fittings individually appear suitable. The designer and relevant professional can help assess alternatives. Keep the agreed clear areas free of extra cupboards or decorative furniture added later, because those spaces are part of how the bathroom works.
Keep fitting and future care practical
Ask the quote to cover the actual adaptation work, including suitable wall support, drainage, floor preparation, controls and any electrical changes. Record the selected products and positions. If needs may change, discuss reasonable ways to make later adjustments easier without buying unnecessary equipment now.
At handover, have the fittings and controls demonstrated to the people who will use them. Keep maintenance instructions and the details of any equipment that needs regular checks. An accessible bathroom feels more like home when it combines familiar colours and useful storage with a layout designed around real daily tasks, rather than placing specialist products in a standard room and hoping they fit.
Ask how the bathroom will be kept usable during the adaptation work. Someone who already finds bathing difficult may need particular temporary arrangements while the toilet or shower is disconnected. Agree those details before the start date, including how a delay would be handled. The fitting plan should account for the user’s daily needs as carefully as the finished layout does.
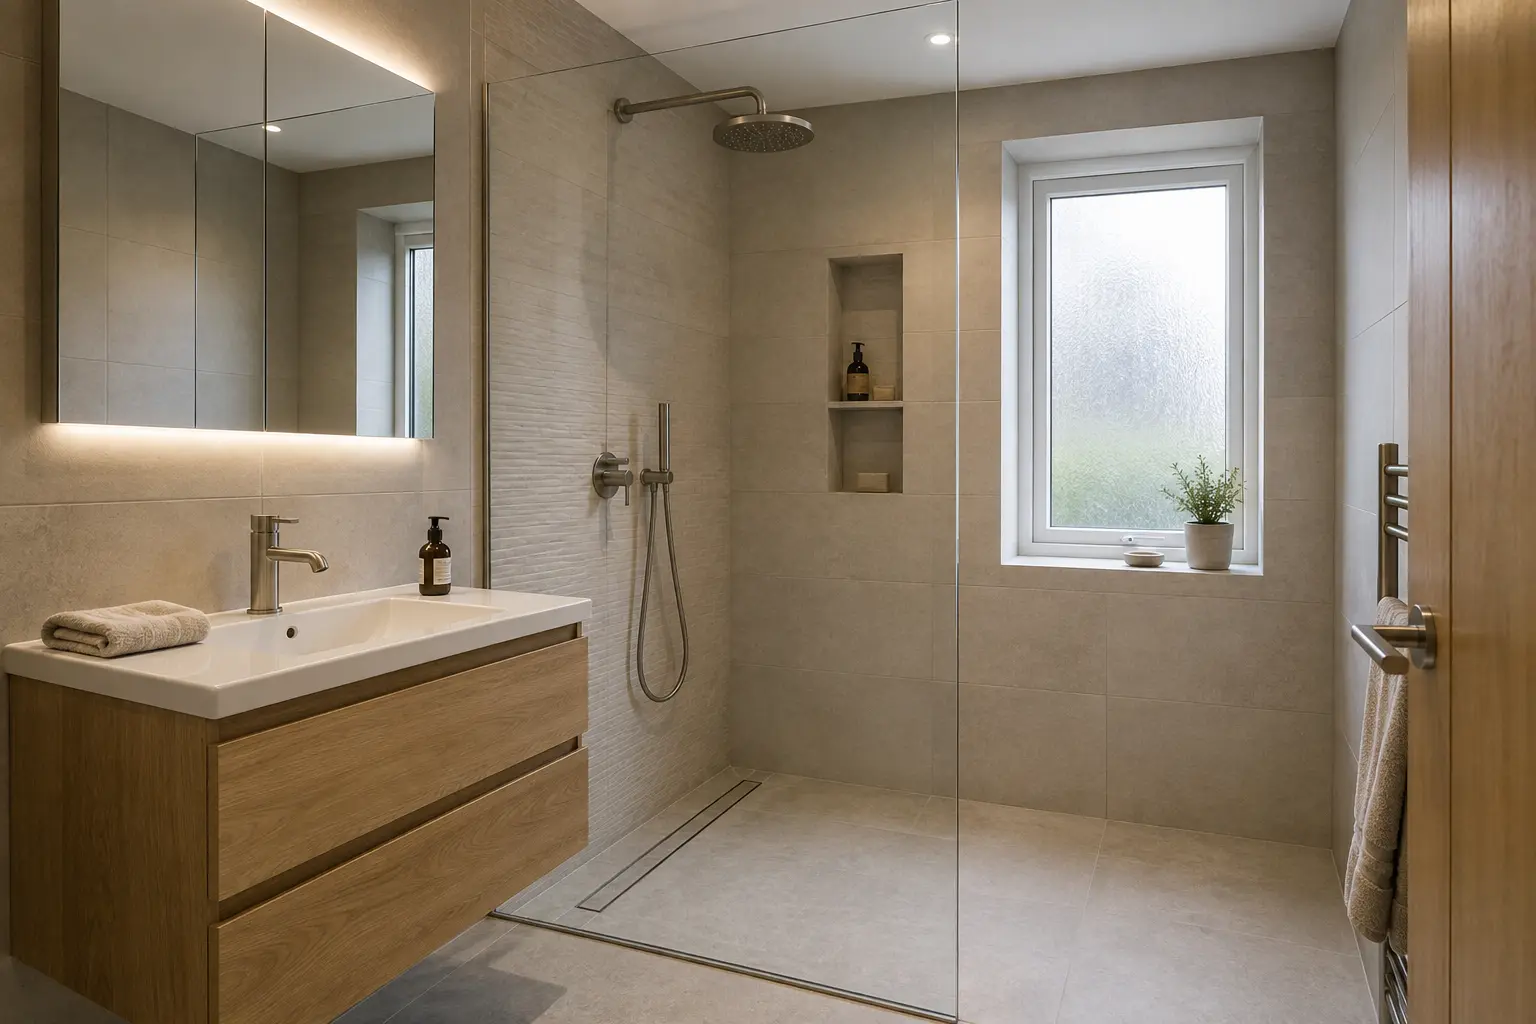
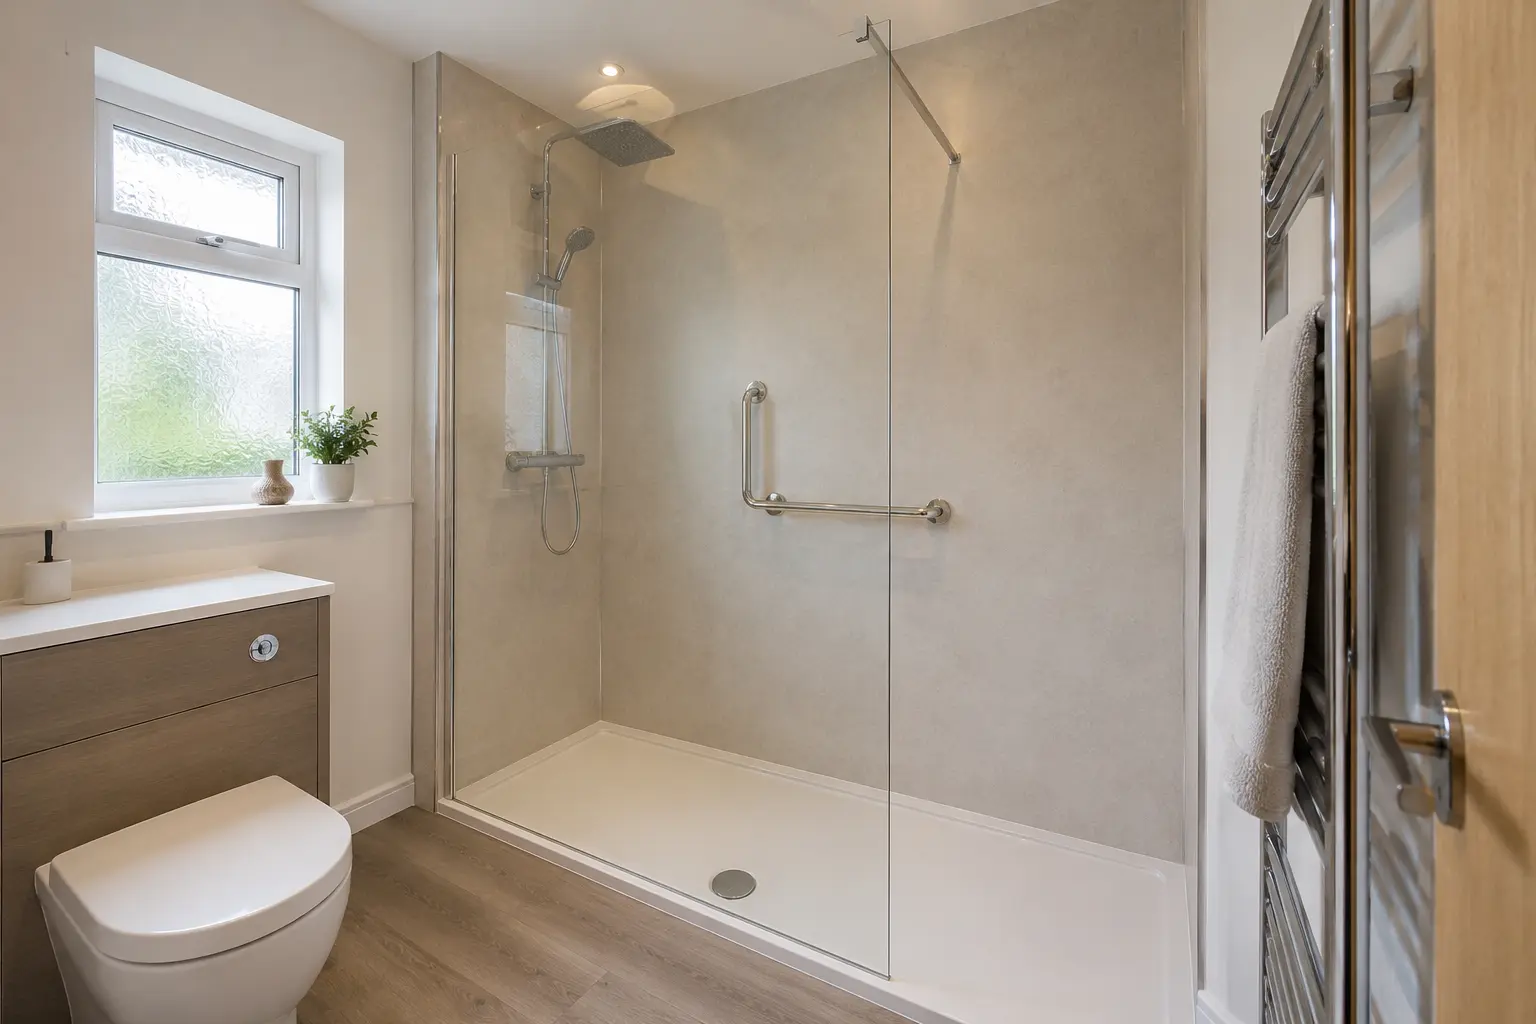
For help with the work described here, see our accessible bathroom fitting in Glasgow.
What to remember
Choose the layout around individual needs, then add colours and finishes the user likes.Further guidance
Bathroom fitters Glasgow
Get a quote for your Glasgow bathroom
Tell us what needs changing and add your postcode. We will contact you about the work.