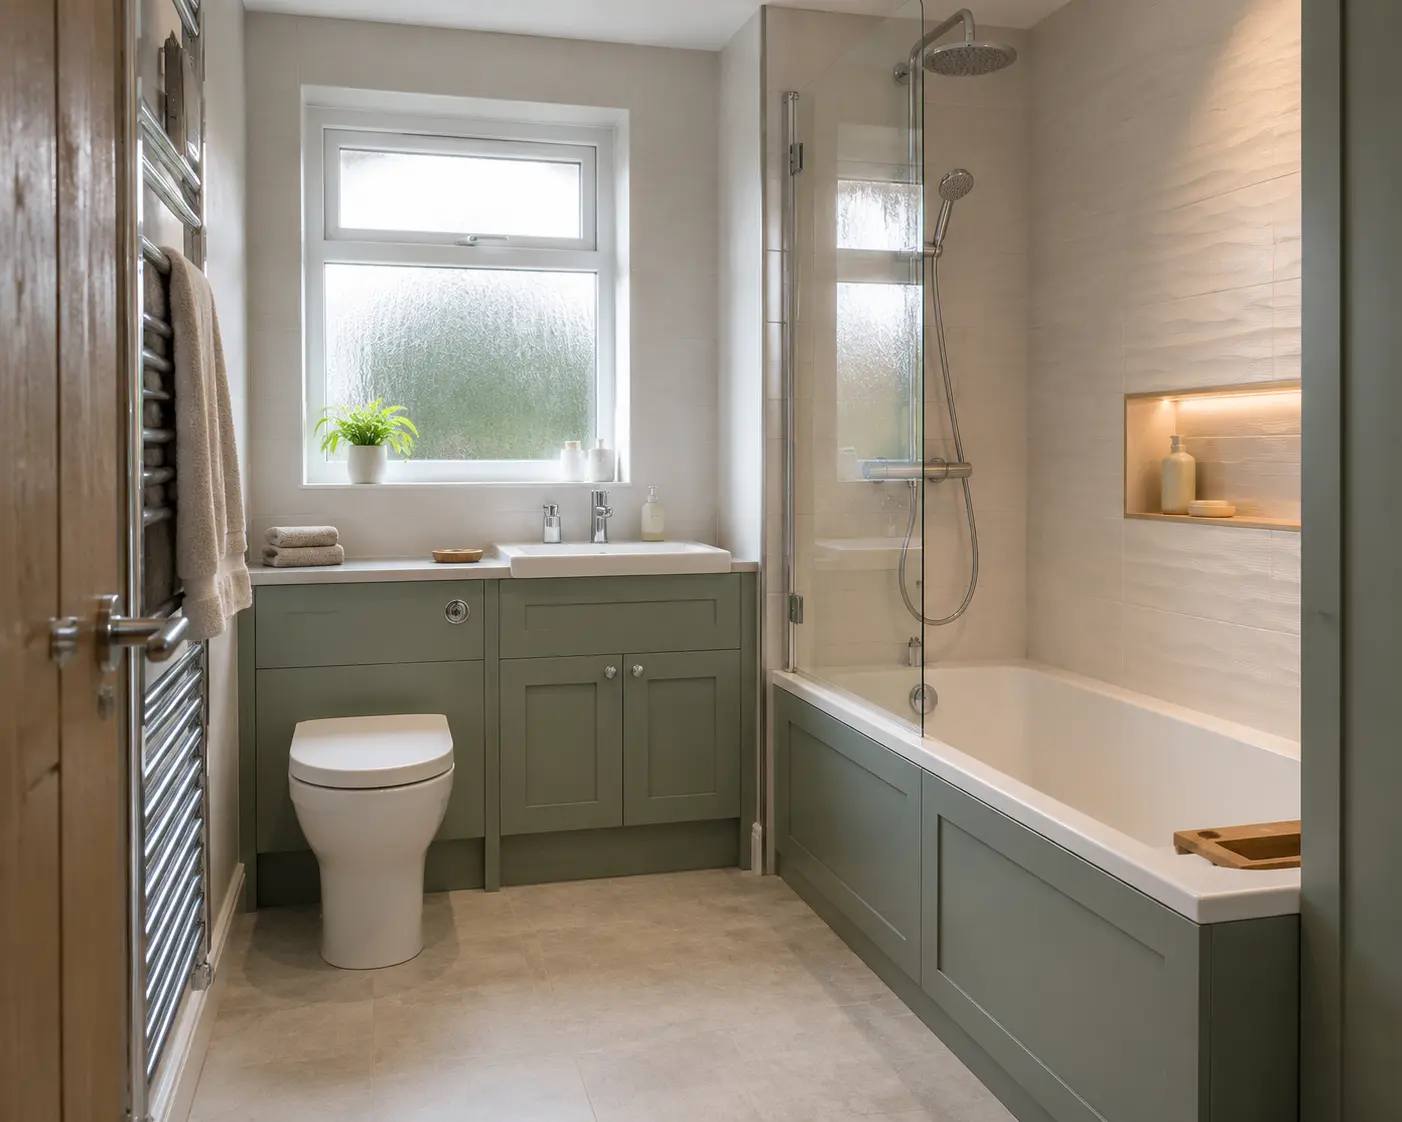
Plan for useful flexibility
Nobody can predict every future need, but a bathroom can be designed so ordinary changes are less difficult later. Start with the room’s current problems and the household’s likely use. Clear movement space, reachable controls and useful storage can be valuable now as well as in future years.
Avoid buying specialist equipment solely because it sounds like preparation for ageing. The right choices depend on the people, property and budget. Where someone already has changing mobility or a health-related need, seek appropriate assessment before fixing the layout. Practical planning should make the bathroom easier to adapt, not fill it with features that nobody can use comfortably.
Leave clear routes around fittings
A room with enough space to approach the toilet, basin and shower is easier to use than one packed with oversized products. Check the bathroom door, cabinet drawers and screen openings together. A large basin cabinet may offer storage but reduce the very floor space that makes the room comfortable.
Mark the layout and imagine daily movements, including drying after a shower and helping a child or another adult if relevant. If mobility equipment may be needed, have the clearances assessed properly rather than guessing. Keeping a route open now can avoid moving several fittings later when a larger opening becomes necessary.
Choose controls that are comfortable now
Try taps, shower controls and cabinet handles before choosing them. Smooth tiny knobs may be difficult with wet hands, while unclear markings can make temperature adjustment frustrating. Easy operation is a useful everyday benefit, not something that only matters after a person develops a difficulty.
Place controls where they can be reached without leaning awkwardly across the bath or through the shower spray. Check the position against the final furniture and screen. If the room will serve people of different heights, discuss adjustable equipment where suitable. Avoid assuming that the most discreet-looking control is also the easiest one to find and use.
Discuss shower access and the floor
If a shower is being replaced, compare the entrance options that the room can support. A low tray and a level-access shower are different installations. Drainage, floor construction and waterproofing determine what can be achieved, so ask for the actual finished height rather than relying on the product’s description.
Choose flooring suitable for its intended wet use and the people who will use it. Consider cleaning, changes in level and the route out of the shower. If a seat or assistance space is relevant, include it in the plan now. A large shower alone does not guarantee that later adaptations will fit sensibly.
Prepare walls where support may be needed
During a renovation, it may be possible to prepare suitable wall support for equipment that could be added later. Discuss this with the fitter and any professional advising on accessibility. The location should be based on a plausible future arrangement, not a random strip of reinforcement behind the tiles.
Keep a record of what was installed and where, including photographs or drawings where available. Future fitters need reliable information before adding a rail or seat. Do not assume every part of a tiled wall can carry the required load. Preparing the structure thoughtfully may reduce later disruption, but any equipment still needs appropriate assessment and fixing.
Leave pipes and fittings accessible for repairs
Future maintenance is part of sensible design. Concealed cisterns, shower valves and bath drain fittings need access. Ask how they can be serviced and which panels or openings remain available. A beautifully tiled surface is less useful if an ordinary repair requires removing a large part of it.
Choose products with clear model information and keep the instructions. Consider how a fan, mirror light, toilet seat or tap part can be replaced. The goal is not to guarantee that a particular part will always be sold; it is to avoid unnecessary difficulty by recording what was fitted and leaving practical service access from the outset.
Make the final plan fit your budget
Prioritise the layout, sound preparation and useful connections before adding optional decorative features. Ask which choices would make later changes easier and what they cost now. Some improvements are modest; others may not be worthwhile for the property or the household’s plans. Request explanations rather than accepting an expensive package labelled “future-proof”.
At handover, keep the layout, product details and records of hidden work together. Review the room if needs change, and seek advice before adding equipment or narrowing a clear space. A flexible bathroom is one that works comfortably today and leaves sensible options for tomorrow, without promising to solve every possible future situation.
Think about ordinary cleaning reach when choosing fittings. A narrow gap behind a freestanding bath or a high shelf may be manageable now but awkward later. A fitted bath panel, reachable cupboard or simpler shower screen can reduce those difficult areas without giving the bathroom an institutional appearance. Compare the maintenance routine as well as the view from the doorway.
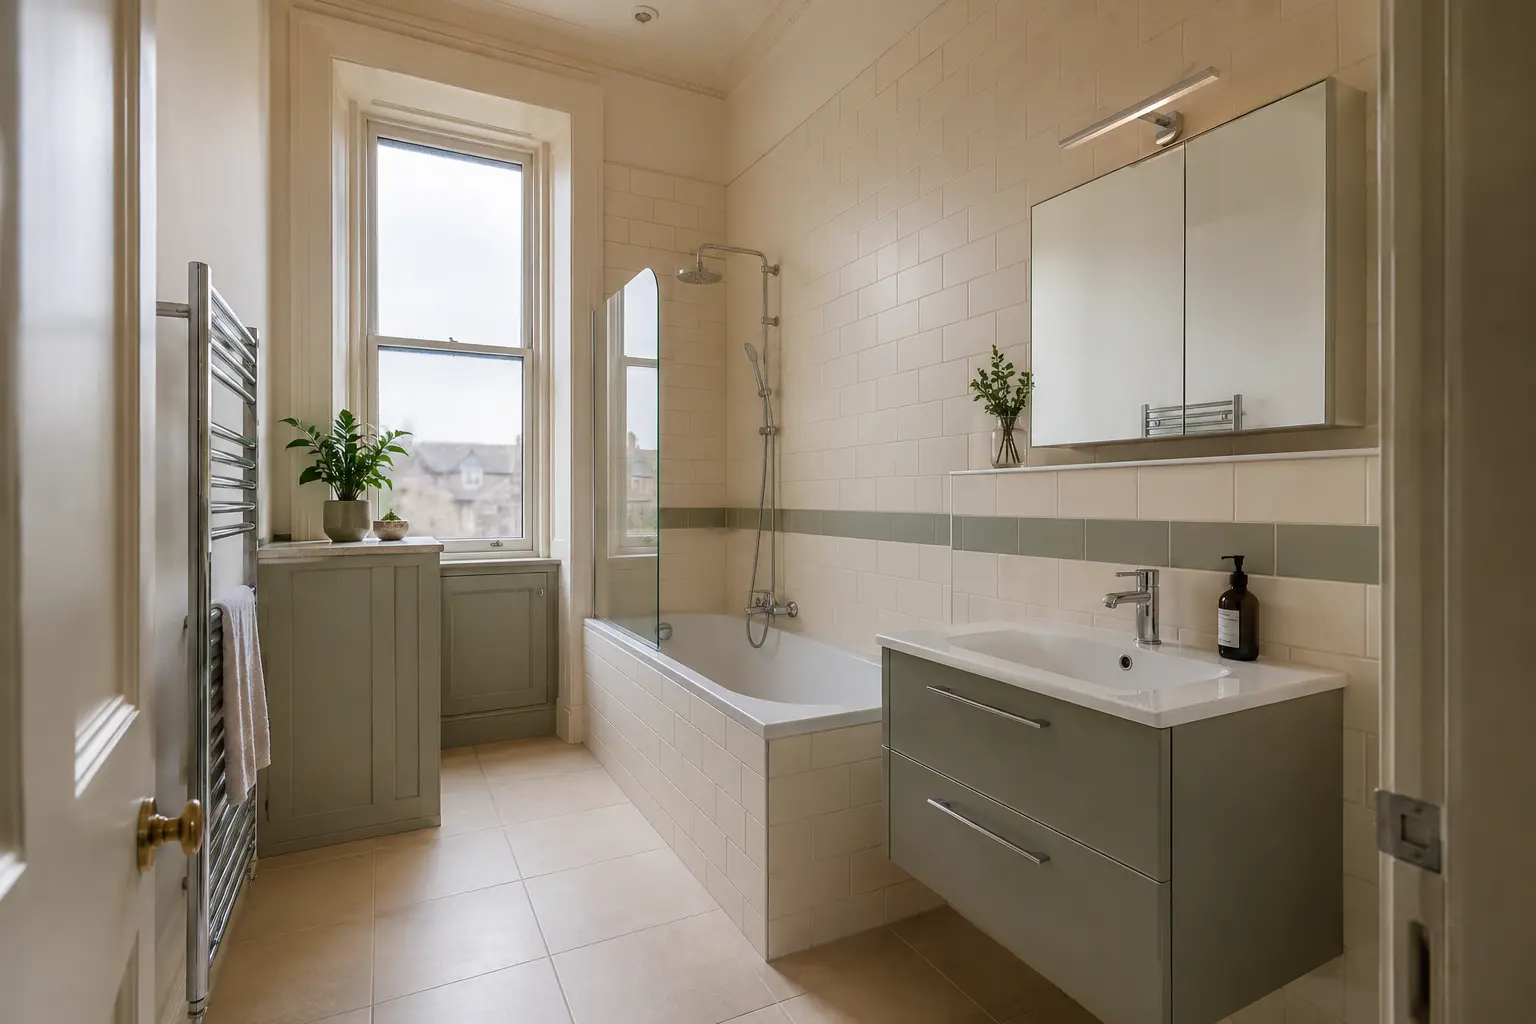
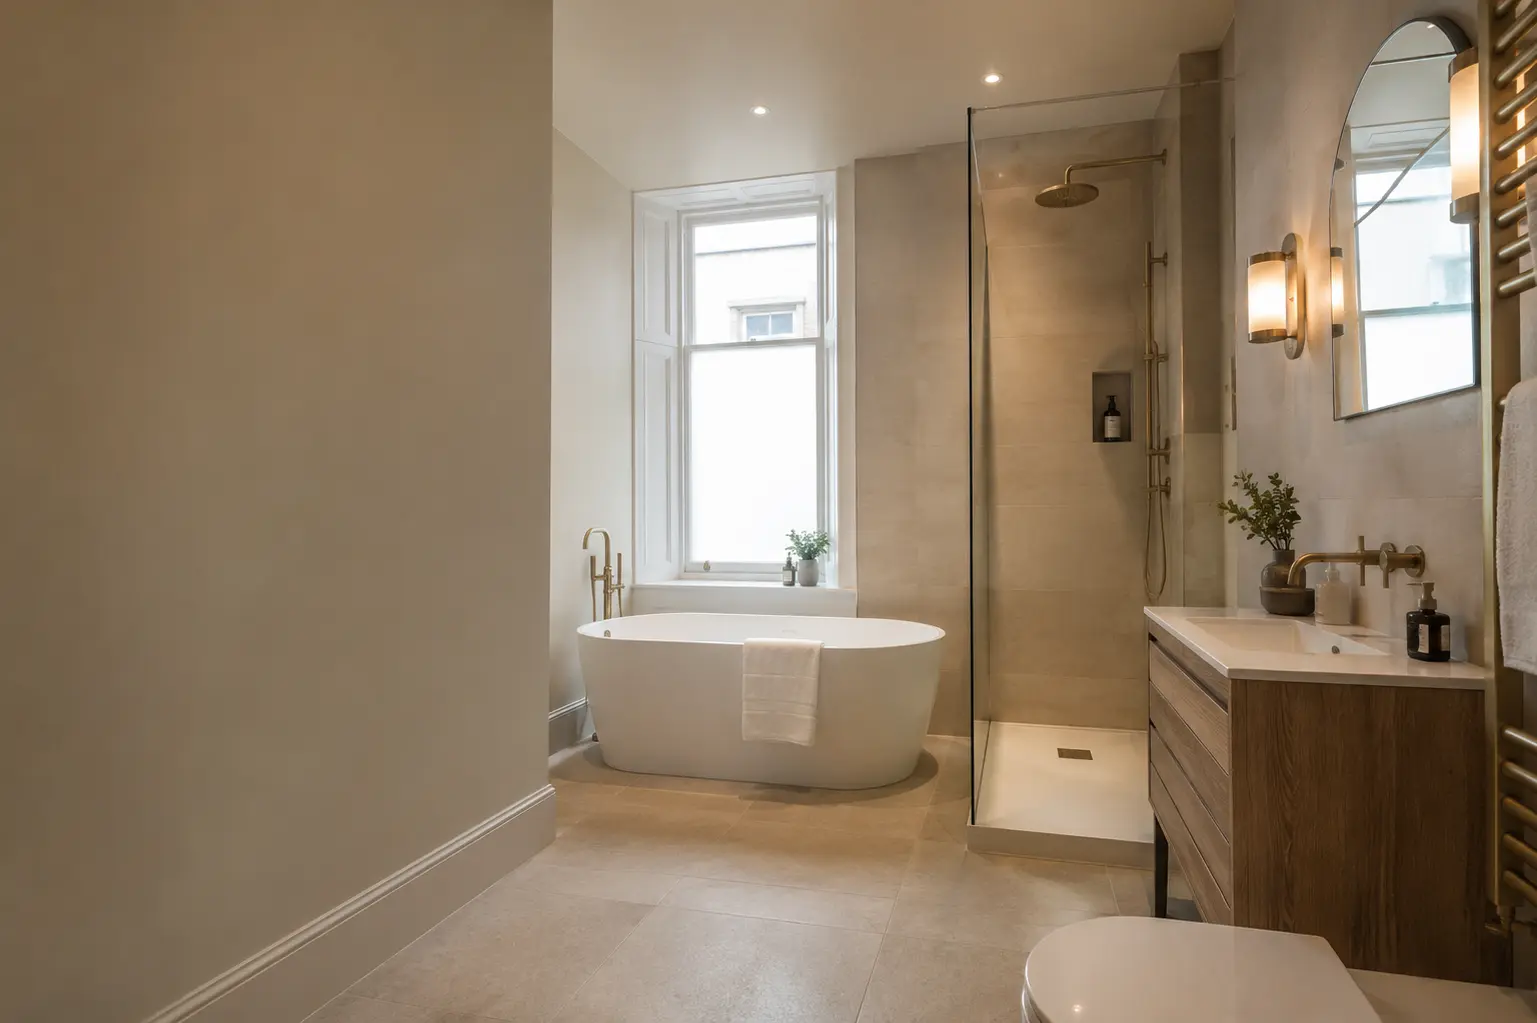
For help with the work described here, see our accessible bathroom fitting in Glasgow.
What to remember
Plan useful flexibility around the household rather than buying unnecessary equipment.Further guidance
Bathroom fitters Glasgow
Get a quote for your Glasgow bathroom
Tell us what needs changing and add your postcode. We will contact you about the work.