Understand how the bath is used
A walk-in bath has an opening door intended to reduce the need to climb over a conventional bath side. It may also include a built-in seat, depending on the model. The entrance still needs checking for the user: a product described as walk-in is not automatically level, easy for every person to enter or suitable for every mobility need.
The door is normally closed before the bath is filled and opened after the water has drained sufficiently, according to the product instructions. That changes the bathing routine. Discuss that process carefully before buying, rather than focusing only on the lower entrance shown in a brochure.
Consider the benefit of keeping a bath
For someone who enjoys bathing and finds a standard bath edge difficult, a suitable walk-in model may be worth exploring. The option preserves a bathing routine rather than replacing it entirely with showering. Comfort, posture and the ability to enter and leave still need individual assessment.
If health, balance or mobility affects the decision, seek appropriate advice, such as an occupational therapy assessment. Include the person who will use the bath in the discussion. A product that seems convenient to another household member may not suit the user’s strength, reach or ability to remain comfortable while the bath fills and empties.
Think about waiting while water fills and drains
Unlike stepping into a filled conventional bath, the user may need to be inside while a walk-in bath fills. They may also need to remain there until it has drained enough to open the door safely. The exact arrangement depends on the model and instructions.
Ask for the process to be demonstrated or clearly explained. Consider whether the user will remain warm and comfortable during those periods and whether help is needed. Check the home’s hot-water supply and drainage against the product requirements. Do not accept a promised filling or emptying time without knowing the conditions on which it depends.
Check access around the bath
The door needs space to operate, and the person needs a suitable route to approach and enter. A bath that physically fits between two walls may still leave too little room for a walking aid or assistance. The position of the basin, toilet and bathroom door can affect the whole arrangement.
Have the proposed model drawn into the measured room plan. Check the opening direction and any seat position, controls and support rails. If another person assists with bathing, their space needs should be included. Keep those clear areas free rather than filling them later with a cabinet because they appear unused in the finished design.
Compare cleaning and maintenance
A walk-in bath includes a door seal and operating parts that need care. Ask how the seal is cleaned, checked and replaced, and what happens if a part wears out. Keep the manufacturer and model details so the right replacement can be identified. Follow the product’s instructions rather than using strong cleaners without checking suitability.
Access to plumbing and service parts should also be planned. A neat panel is useful only if necessary maintenance remains possible. Ask the fitter how the bath can be inspected without damaging surrounding finishes. If the bath includes powered features, confirm their installation, use and maintenance requirements separately from the basic bath fitting.
Compare it with a suitable shower
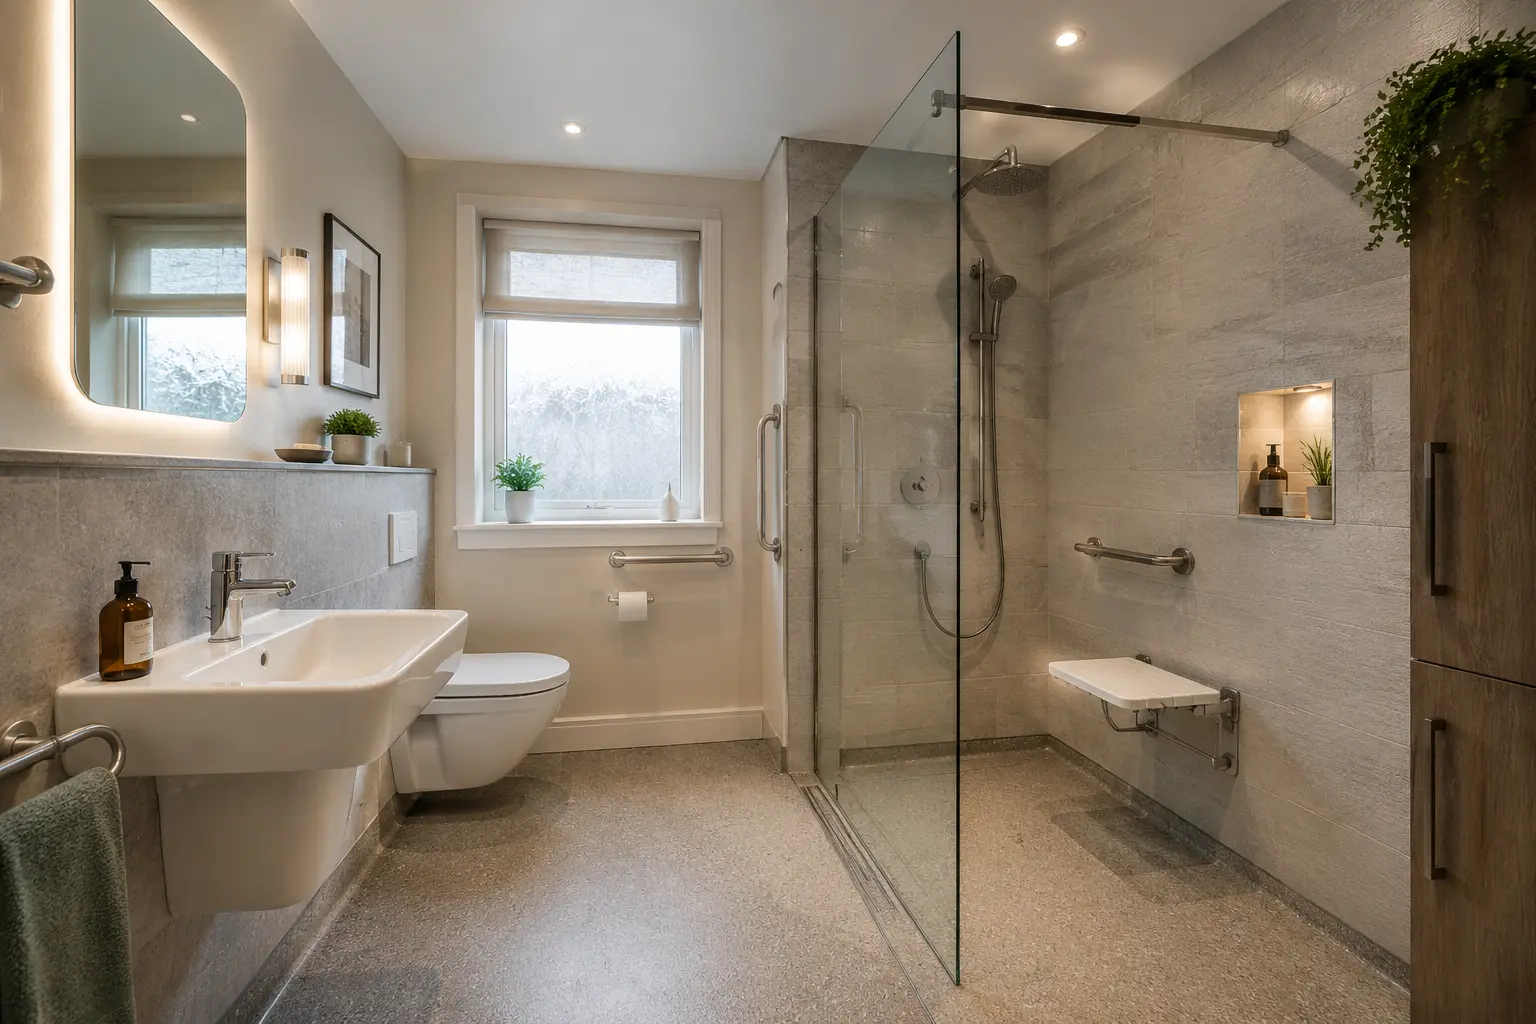
A low-entry shower, level-access shower or other adaptation may meet the user’s needs differently. Those alternatives have their own requirements for drainage, support, seating and clear space. The comparison should be based on how the person washes and moves, not on a claim that one product is universally safer or more convenient.
Ask for the advantages and limitations of each feasible option in your actual room. A shower may offer a different routine, while a bath may preserve something the user values. An individual assessment can help separate a genuine benefit from an appealing sales feature that does not solve the household’s main difficulty.
Agree the complete work and support arrangements
The quote should identify the bath model, fitting work, plumbing, drainage, wall or floor repairs and any electrical requirements. Confirm who supplies the product and who handles questions or faults afterwards. Check any stated warranty directly against the product documentation rather than assuming it covers every part of the installation.
At handover, the user and any helper should understand the door, controls, cleaning and any emergency guidance supplied by the manufacturer. Keep the instructions accessible. A walk-in bath is a significant change to the room and routine, so choose it with a clear understanding of both the useful entrance and the practical limits of filling, draining and maintenance.
Measure the delivery route as well as the bathroom. The complete unit may be awkward to carry through a narrow doorway or around a landing. Ask the supplier and installer to confirm access before the order is placed. Clarify who deals with a product that cannot be brought into the room, rather than discovering that problem on installation day.
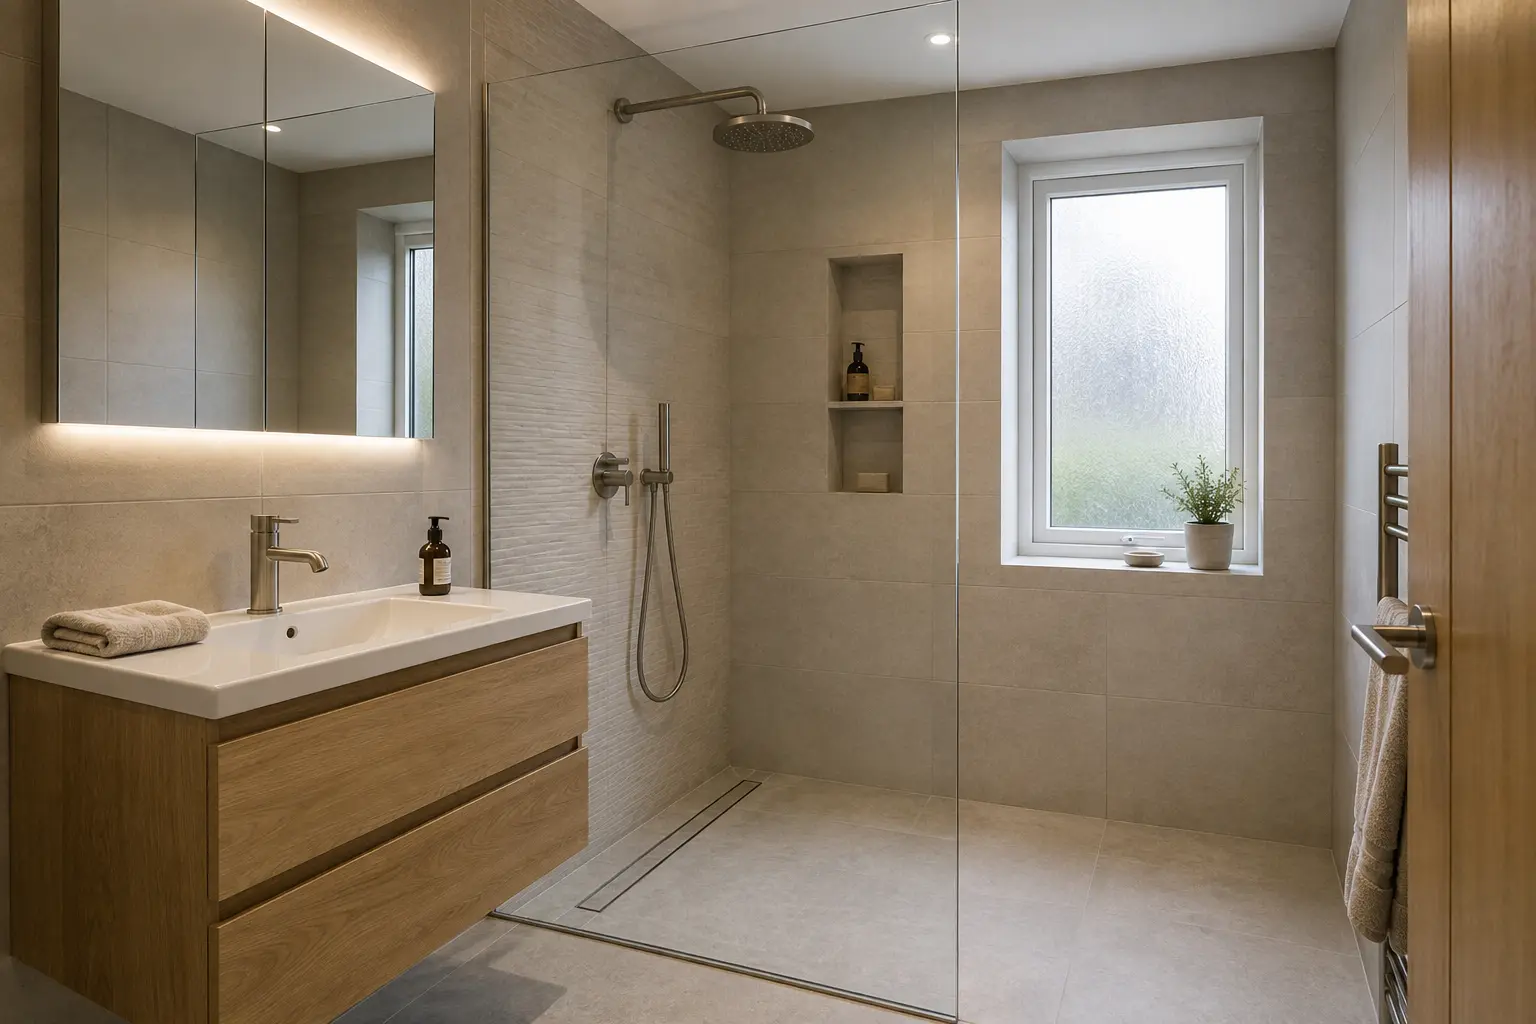
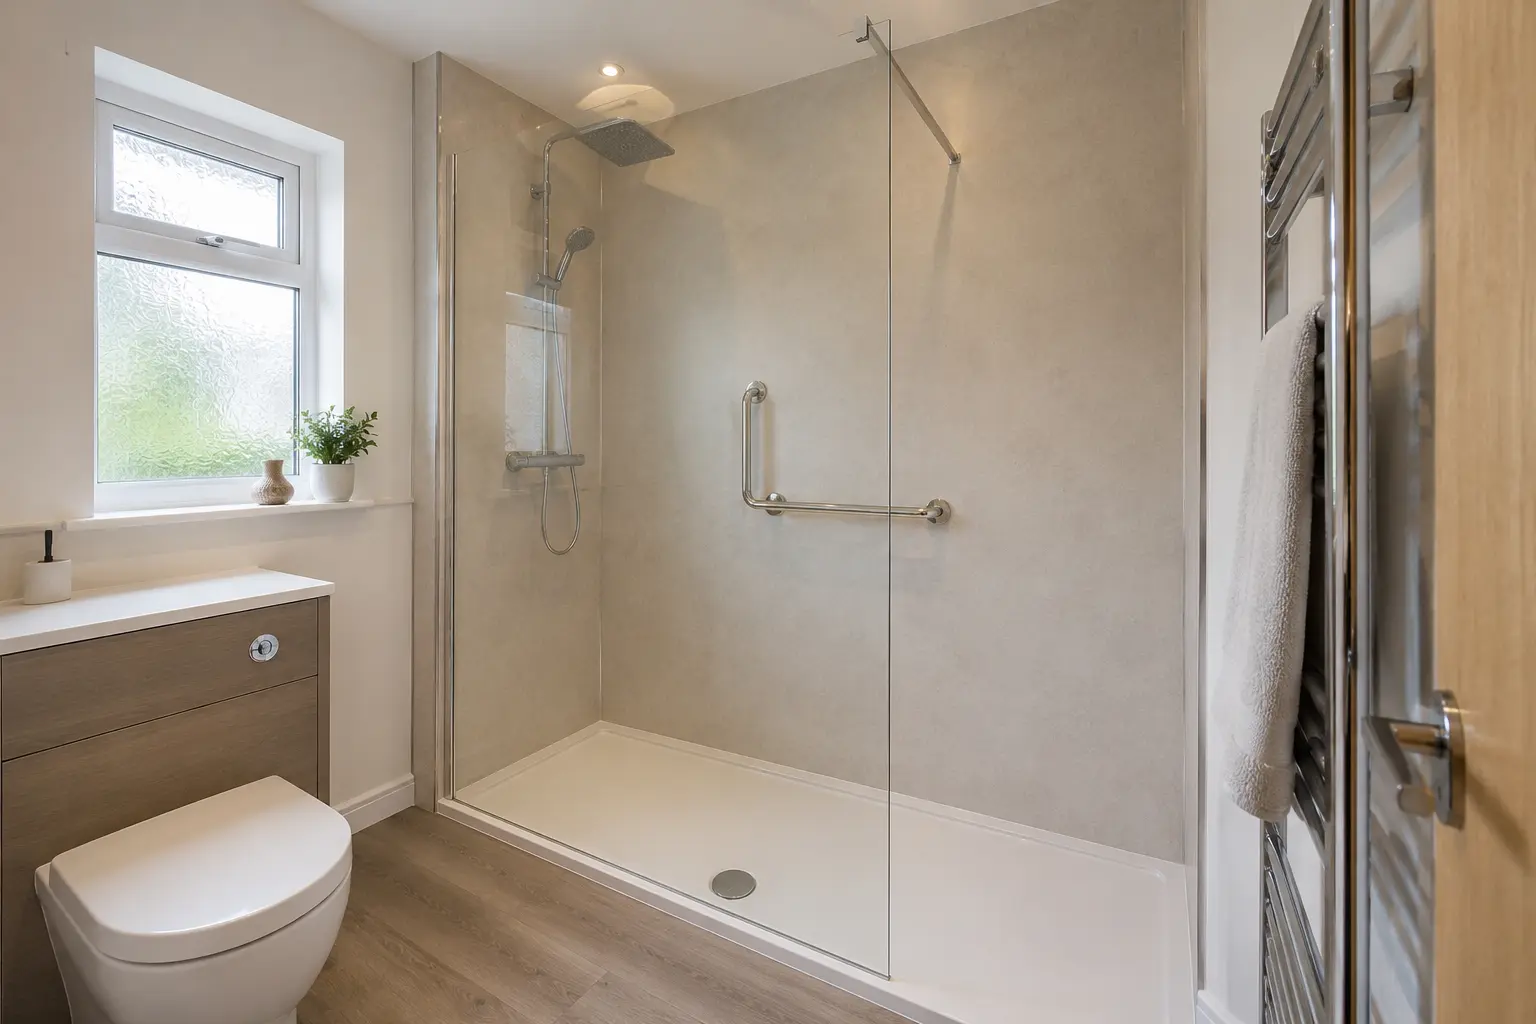
For help with the work described here, see our accessible bathroom fitting in Glasgow.
What to remember
Check the full bathing routine and access, not only the lower door opening.Further guidance
Bathroom fitters Glasgow
Get a quote for your Glasgow bathroom
Tell us what needs changing and add your postcode. We will contact you about the work.