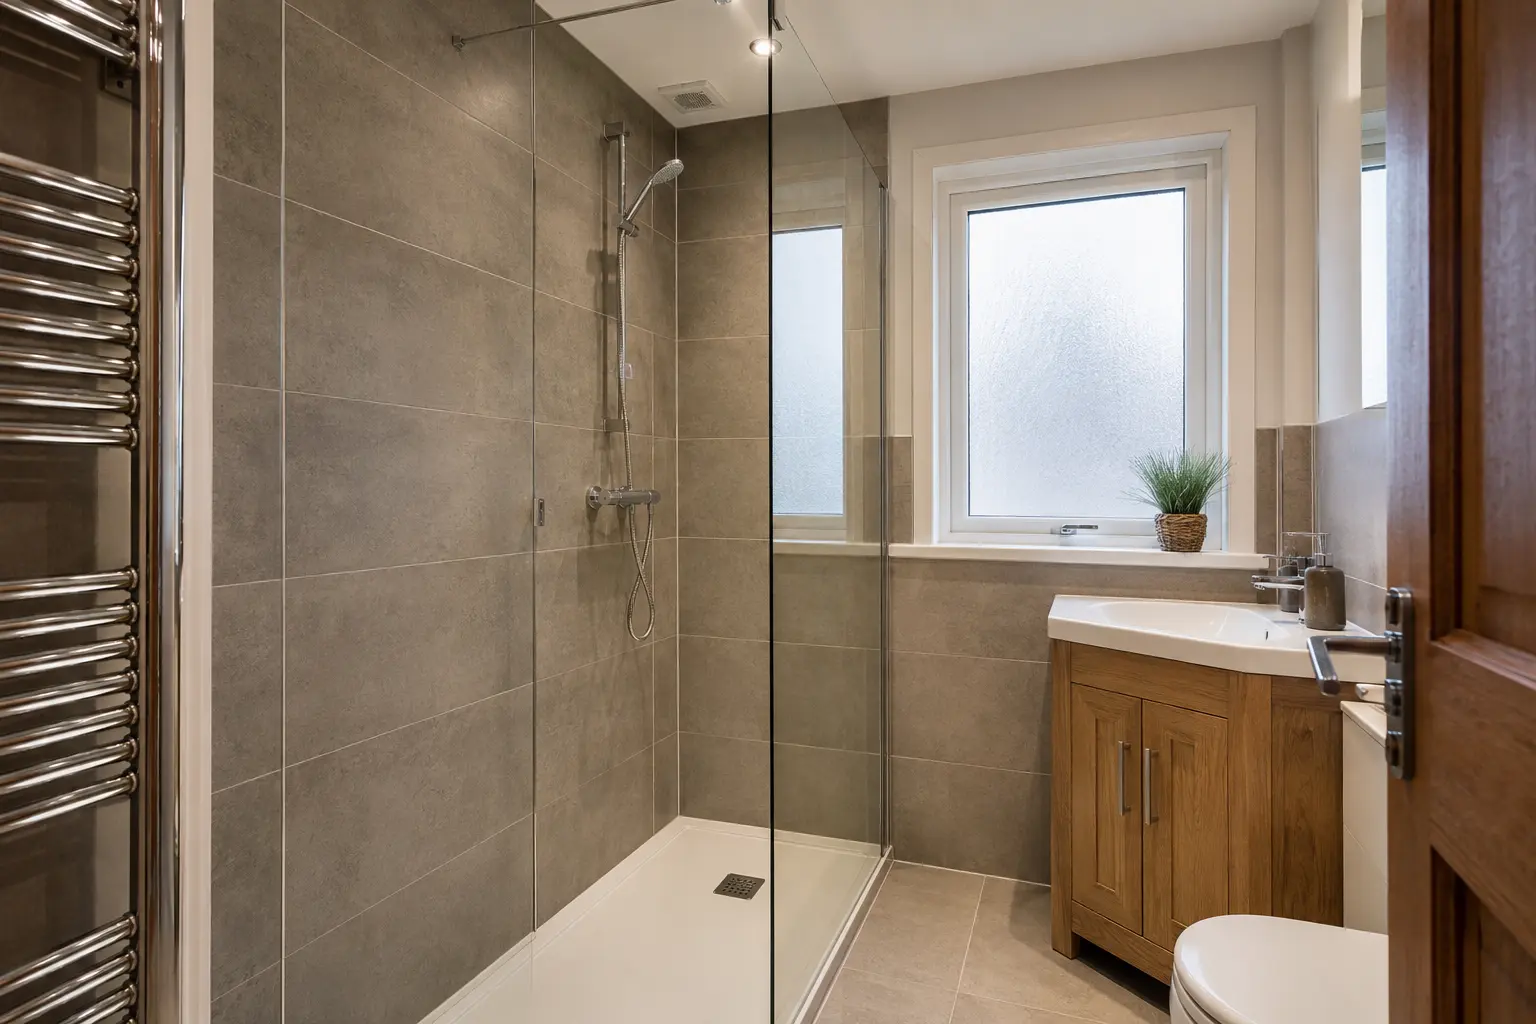
Check whether the attic can support the room
An attic en-suite can be useful, but the available floor area is only the starting point. The structure, headroom, drainage, water supply and ventilation all need checking. A bathroom layout should follow that assessment rather than beginning with products squeezed into a low corner on a sketch.
If the attic is not already a space suitable for living in, the proposal may be part of a larger conversion. Discuss the overall work with the appropriate designer or professional. In Scotland, building standards and any necessary permissions must be checked for the actual project before fitting begins. Do not assume an existing roof window proves the room is ready for an en-suite.
Measure standing headroom carefully
A sloping roof changes the usable space above each fitting. A shower needs comfortable standing room where the person actually washes, including the height of the tray or finished floor. A basin needs room to lean forward, and a toilet needs space to sit and stand without hitting the slope.
Mark those positions on a measured drawing and review them with the fitter. Low areas may suit cupboards or shelves, but they should remain reachable. Avoid making the room appear workable by measuring only at the highest point. The important height is where the user’s head and body will be during ordinary movement.
Check where the water will drain
The toilet and shower need a suitable connection to drainage. The position of existing waste pipes can strongly influence where the en-suite goes. A convenient-looking corner beside the bedroom may be difficult to connect without changes elsewhere in the house or outside it.
Ask the fitter to explain the proposed route, including any access needed below the attic. Structural parts must not be altered casually to make a pipe fit. Where specialist design or assessment is needed, include it before the quote is finalised. Keep the drainage arrangement with the plan so later changes to fittings do not undermine it.
Check water and electrical requirements
The chosen shower must suit the supply available at attic level. Ask for the actual model requirements to be checked rather than assuming the performance will match the bathroom downstairs. Hot-water arrangements, pressure and flow all form part of selecting a suitable system.
Lights, fans, electric showers and heated floors need appropriate electrical planning. An electrician should assess the work and confirm suitable equipment and positions. Decide where the mirror and controls will go before walls are finished. A compact en-suite can leave little spare space for moving a fitting later if its wiring or pipework is in the wrong place.
Plan ventilation through a suitable route
An attic shower adds moisture close to the roof construction. The fan needs a suitable discharge route, and changes must not obstruct ventilation that the roof or building relies on. A duct should not simply release moist bathroom air into a roof void.
Ask a suitable professional to consider ventilation alongside insulation and heating. Traditional roofs and sloping ceilings can need particular care around cold surfaces and airflow. Keep the fan and duct arrangement accessible for maintenance where required. A roof window may provide useful daylight and additional ventilation, but it does not remove the need to assess the complete system.
Choose compact fittings that remain comfortable
A small en-suite still needs usable basin space, storage and a comfortable shower entrance. Very small fittings may save a few centimetres but become awkward every morning. Check drawer openings, screen movement and where the towel will hang. A shallow basin cabinet can be useful if it provides a basin you can actually wash at comfortably.
Use the lower parts of the room thoughtfully. A cupboard under the slope can hold spare supplies, while everyday items should be easier to reach. Keep necessary access to valves and service equipment. The aim is a practical bathroom connected to the bedroom, not a collection of miniature products fitted wherever a gap remains.
Compare the complete project cost
The quote should cover any structural assessment, plumbing, electrical work, ventilation, preparation, waterproofing, products and finishes included in the agreed work. Ask which work affects rooms below or external parts of the house. Those items can matter more to the total than the price of the visible suite.
Confirm access for carrying products upstairs and how the bedroom will be protected during fitting. At completion, keep the relevant approvals, product instructions and test documents. Have the shower and fan demonstrated, and check the actual standing space and door openings. A useful attic en-suite begins with a feasible building plan and finishes with a room you can move around comfortably.
Consider sound between the en-suite and bedroom. The position of the toilet, fan and water pipes may affect somebody sleeping nearby. Ask what practical choices can reduce disturbance without obstructing maintenance or ventilation. The wall and door arrangement should also provide the privacy you expect, rather than leaving the bedroom layout to be resolved after the bathroom is fitted.
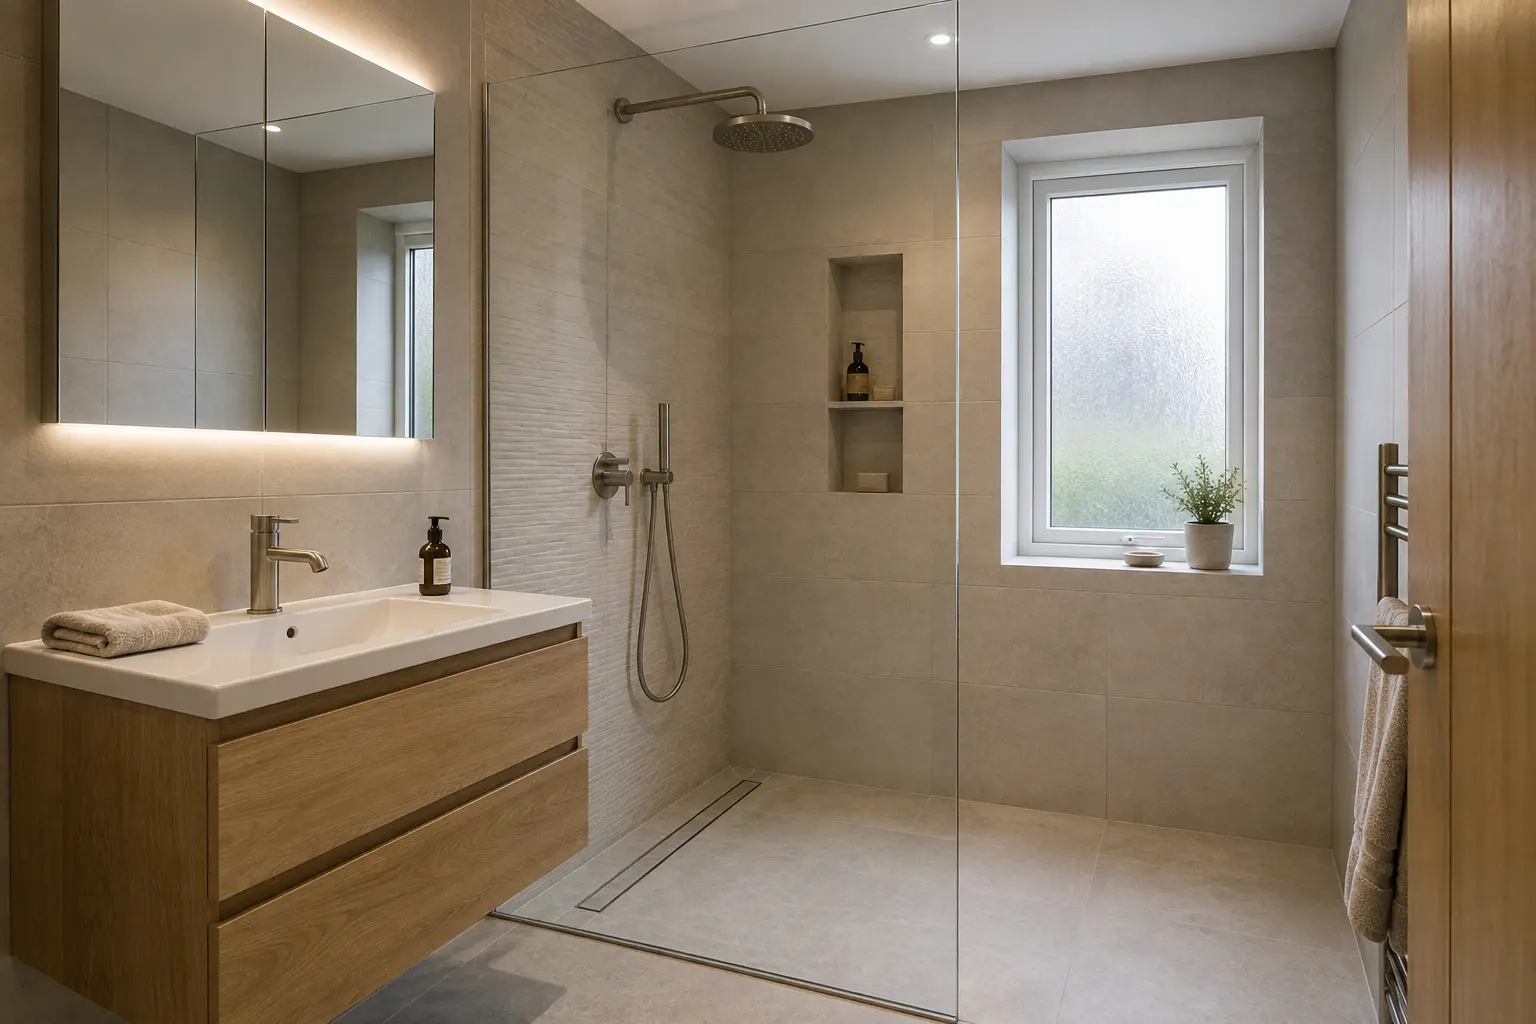
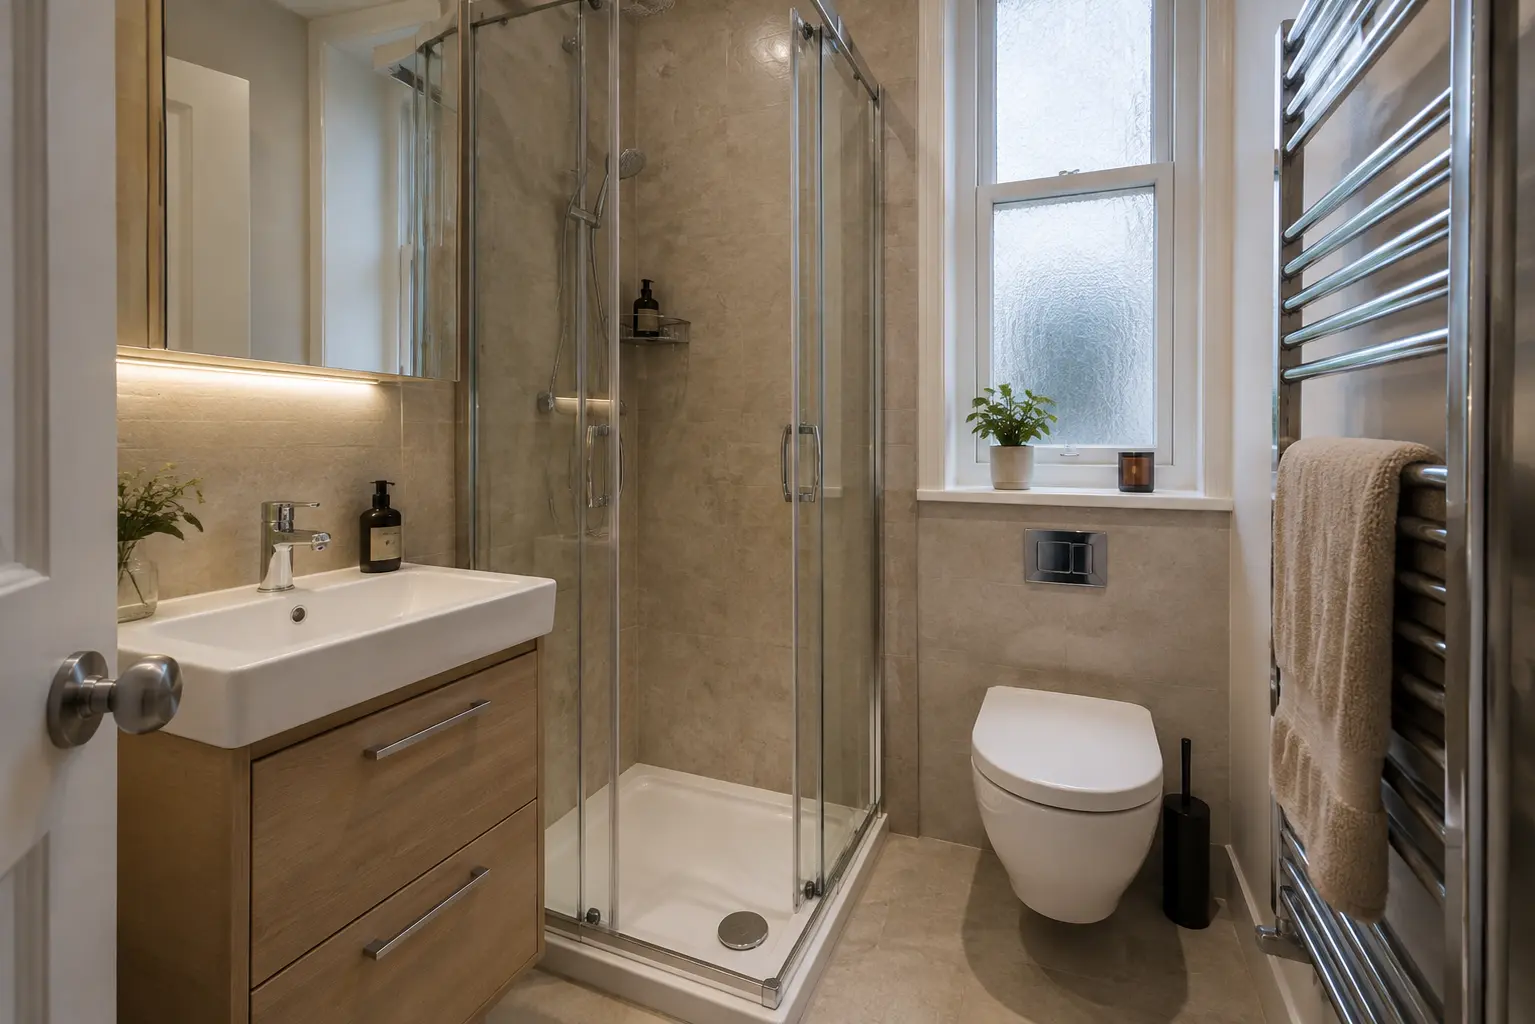
For help with the work described here, see our bathroom renovation in Glasgow.
What to remember
Confirm a workable room and drainage plan before ordering the suite.Further guidance
Bathroom fitters Glasgow
Get a quote for your Glasgow bathroom
Tell us what needs changing and add your postcode. We will contact you about the work.