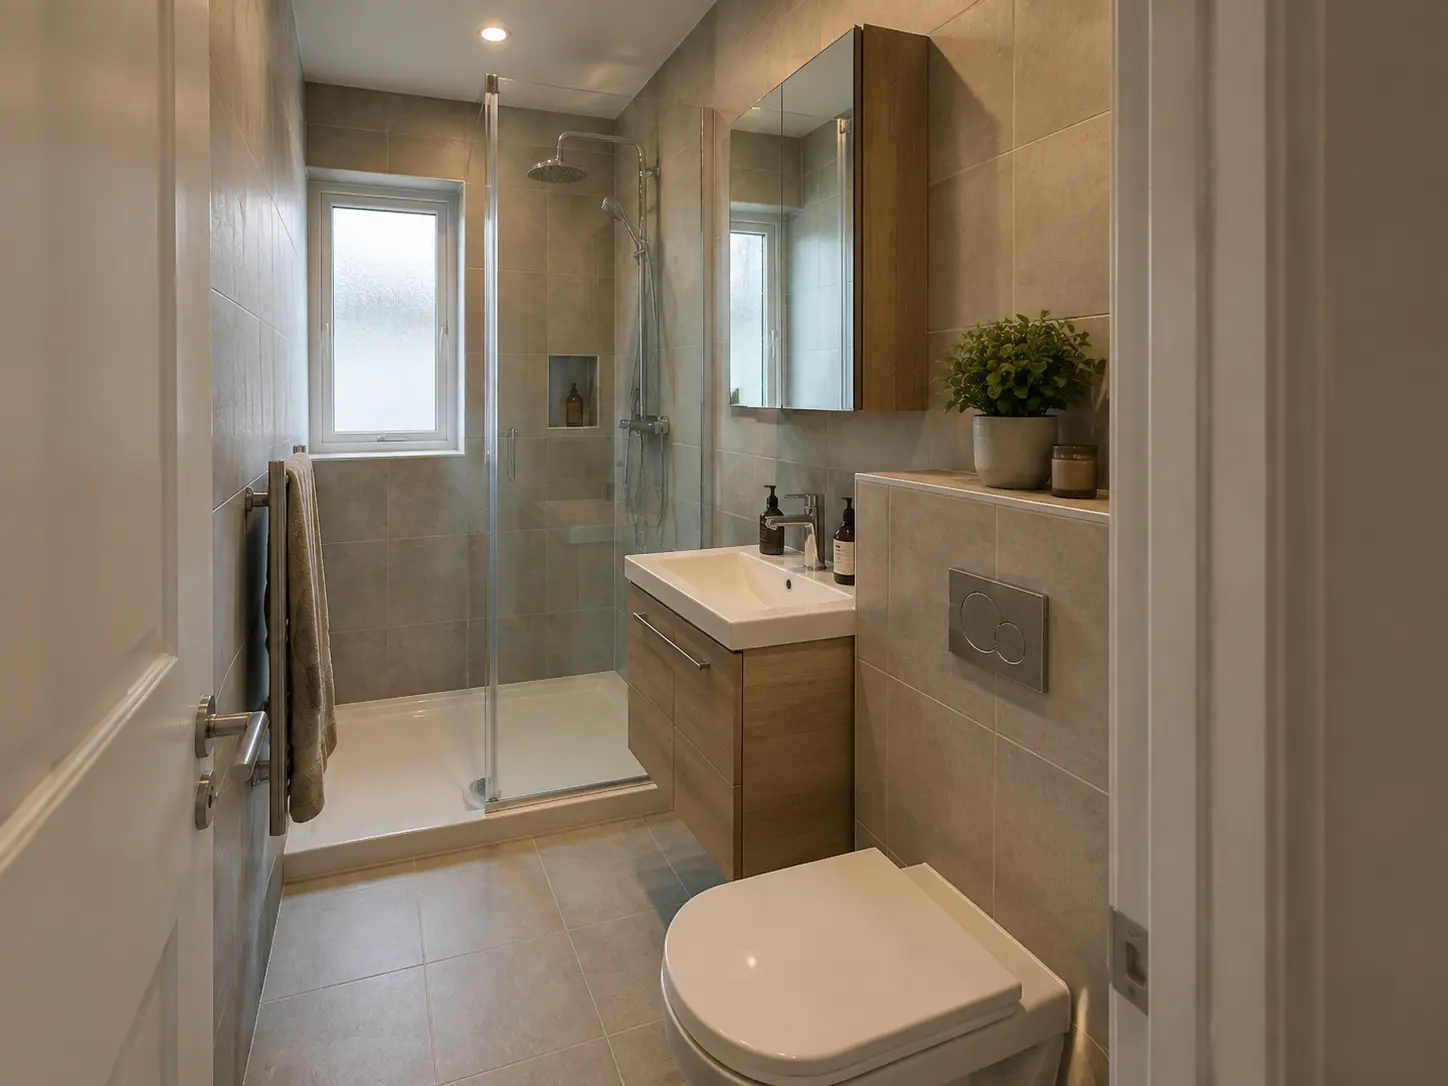
Check the basement before choosing fittings
A basement bathroom needs more than an empty area that can hold a toilet, basin and shower. The room’s condition, drainage level, moisture, ventilation and intended use should be assessed first. A bright finished photograph cannot show whether those underlying issues were solved properly.
Explain what you want to use the space for and whether it is already part of the home’s usable accommodation. If the work forms part of a conversion, discuss the whole proposal with an appropriate professional. Scottish building standards and any necessary permissions need checking for the actual project before the fitting plan is treated as settled.
Find out how waste water will leave
Drainage is an early question because the basement may sit below the level needed for a pipe that lets water drain downhill without a pump. The installer needs to establish the existing drain position and a suitable route for the proposed toilet and shower. Do not buy fittings first and assume their waste can be connected afterwards.
Where a pumped arrangement is proposed, have a specialist explain its purpose, requirements and limitations. Ask about maintenance access, noise, power and what happens if it fails. A pump is equipment that needs planning and care, not a hidden box that makes every basement layout automatically possible.
Investigate damp before covering walls
Damp in a basement can have different causes. Water entering through the building, condensation and plumbing leaks require different responses. A new panel or tile finish may hide marks while the underlying problem continues. Ask for an assessment of the cause before choosing how the walls and floor will be finished.
Any required waterproofing or building repairs should be designed for the property rather than improvised around the bathroom suite. Keep that work distinct in the quote so you understand what is being addressed. Do not treat a bathroom wall covering as proof that the basement itself has been made dry or suitable for the intended use.
Plan a real ventilation route
A shower produces moisture that needs a suitable way out. The fan, duct and external outlet should be planned together, especially where the room has no useful window. A fan mounted in the wall does not help if its discharge route is unsuitable or blocked.
Ask how replacement air enters and how the controls will operate. The ventilation needs should be considered alongside heating and the condition of the basement, rather than solved with a more powerful fan chosen at random. Ensure the equipment can be maintained. Access to a grille or duct connection should not be permanently lost behind newly fitted cupboards or panels.
Make the lighting useful throughout the room
Limited daylight does not have to leave the room gloomy. Plan light for the whole space and for tasks at the mirror. Check the shower and storage areas for shadows. The electrician should confirm suitable bathroom equipment and positions, particularly near water.
Compare wall and floor samples under the proposed lighting. A colour that looks light in a showroom may feel much darker in a basement. Mirrors can help spread light, but they should serve the basin and not create uncomfortable glare. Choose the layout and useful light positions before adding decorative lighting that does little for ordinary washing and cleaning.
Check floor levels and access
The bathroom floor may need space for drainage or a shower system. Ask whether that changes the level at the entrance and how any transition will be handled. A shower described as level access may still be reached through a step elsewhere if the whole route has not been considered.
Also check how products will reach the basement. Stairs, turns and narrow doors can limit the size of a bath or rigid screen. Confirm delivery access before ordering. If the room is intended for someone with mobility needs, have the route to it assessed as well as the bathroom itself; the basement stairs may be the main difficulty.
Agree the work and ongoing care
A complete quote should distinguish the bathroom fitting from any wider basement repairs or conversion work. Include drainage equipment, ventilation, electrical work, preparation, waterproofing, products and finishes where they are part of the agreed work. Ask which specialists are responsible for each part and how the work will be coordinated.
Keep the relevant approvals, instructions and maintenance information at handover. If pumps or specialist waterproofing systems are installed, understand their care requirements and service access. A successful basement bathroom deals with water, moisture and access before adding attractive fittings, leaving a room that is practical to use and equipment that can still be reached when it needs attention.
If equipment needs servicing, check the route a repairer will use as well as the space around it. A removable panel is not useful if a permanent cabinet later blocks it. Mark service access on the finished plan and keep it clear. This is especially important for drainage equipment that the room depends on during every use.
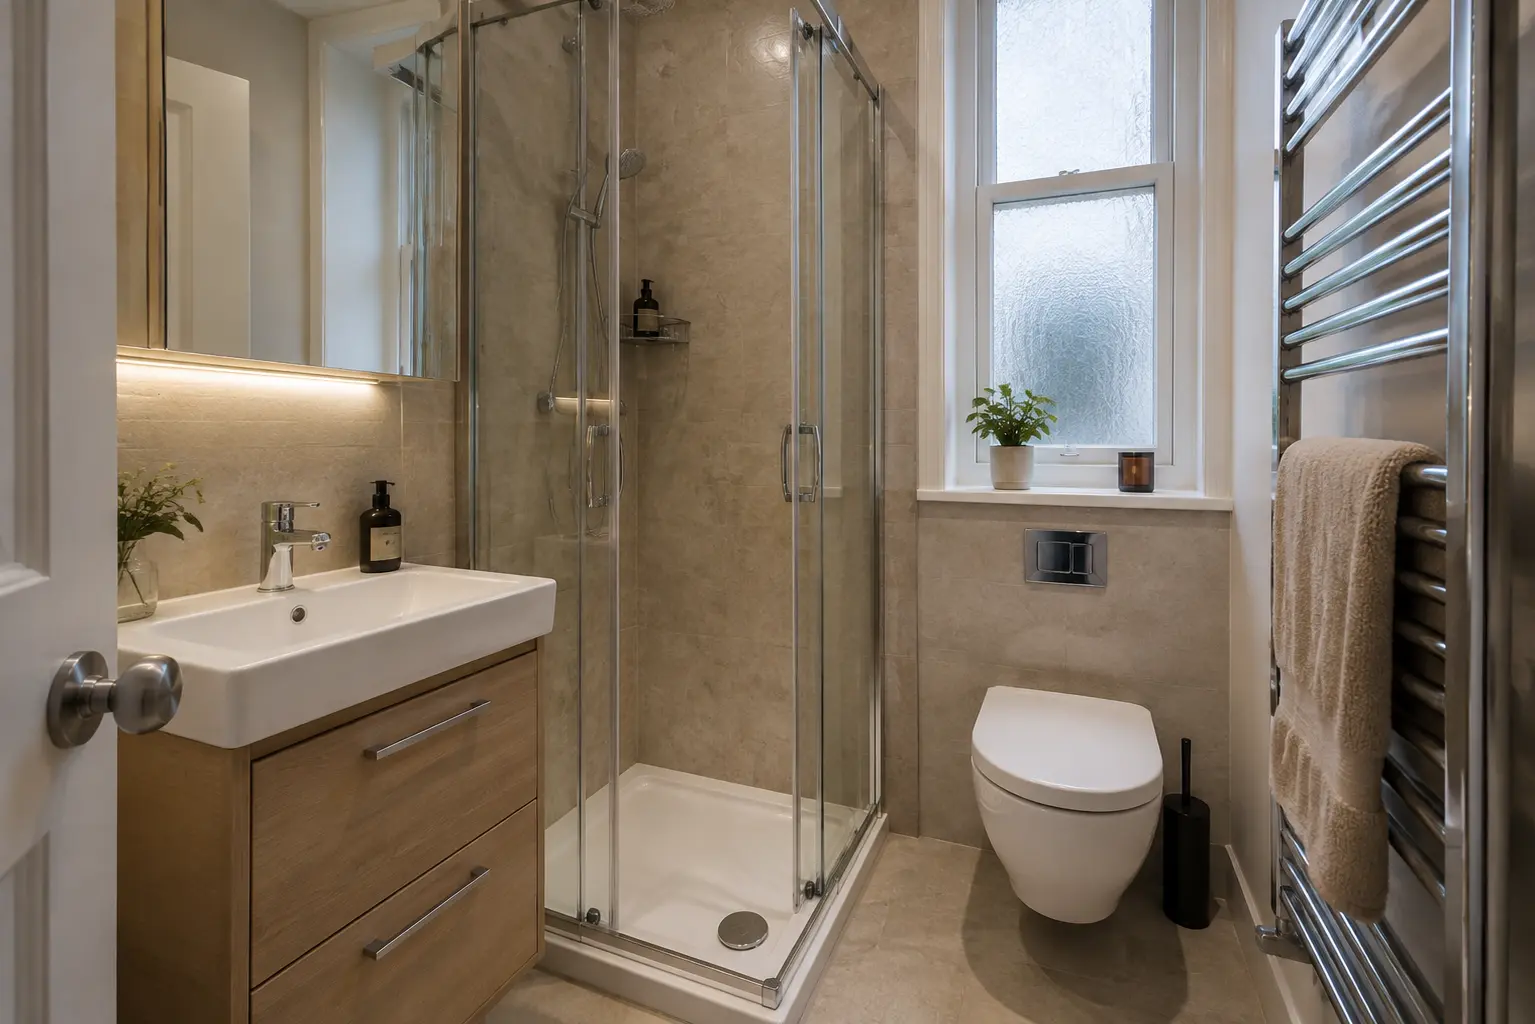
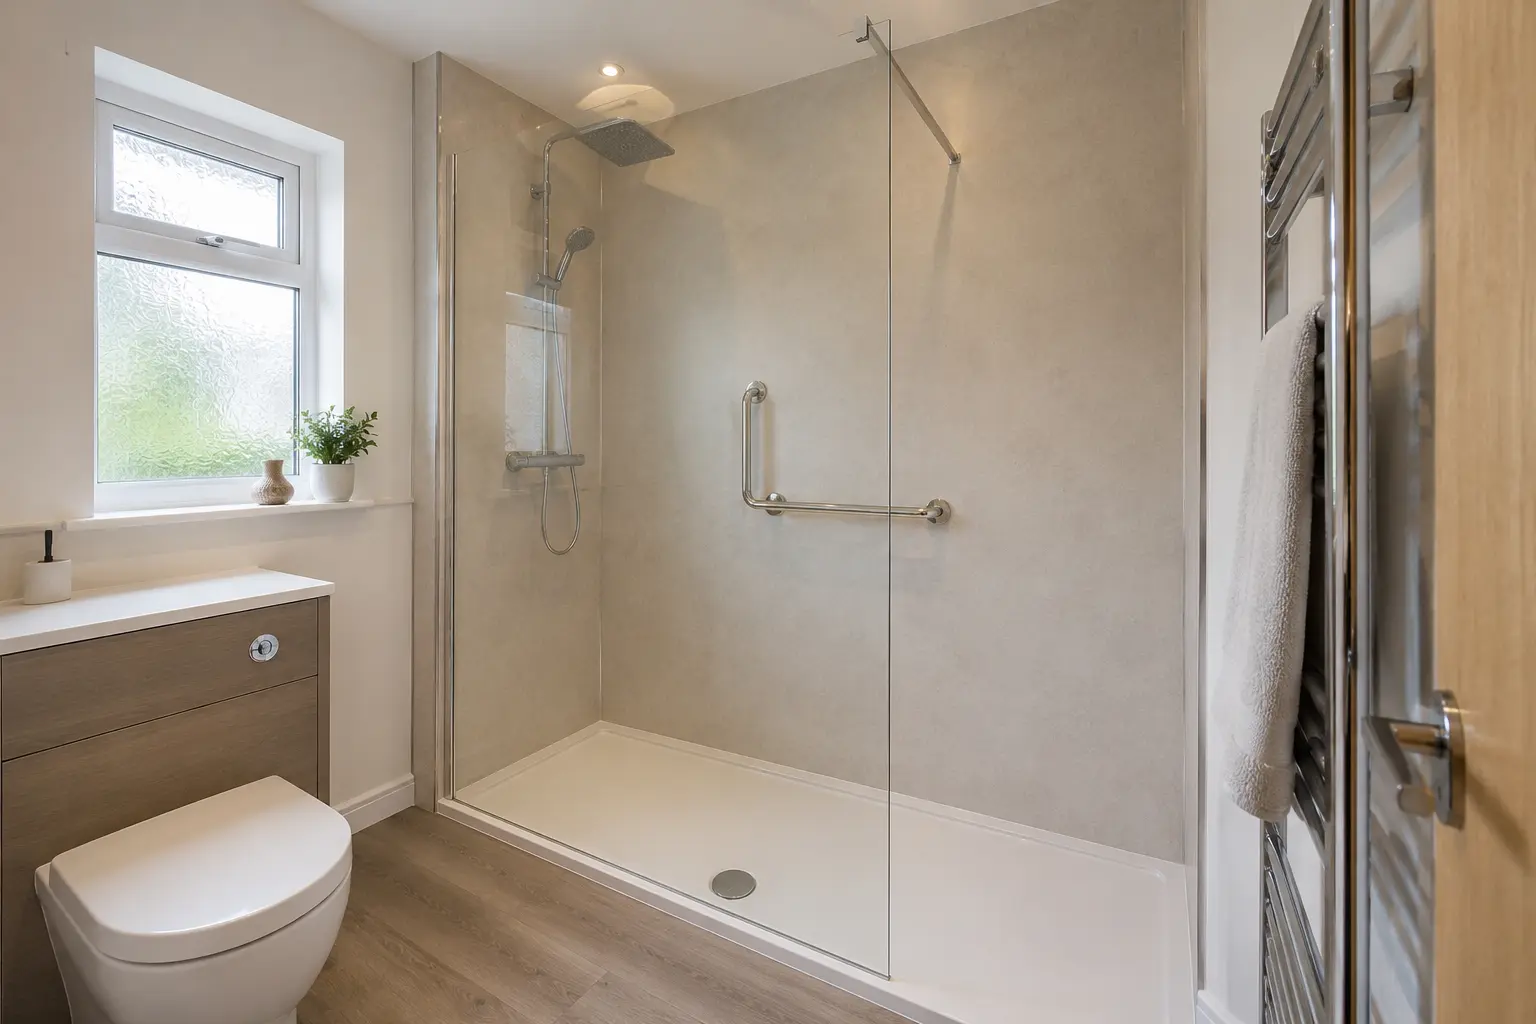
For help with the work described here, see our bathroom renovation in Glasgow.
What to remember
Resolve the building and drainage requirements before adding the bathroom finish.Further guidance
Bathroom fitters Glasgow
Get a quote for your Glasgow bathroom
Tell us what needs changing and add your postcode. We will contact you about the work.