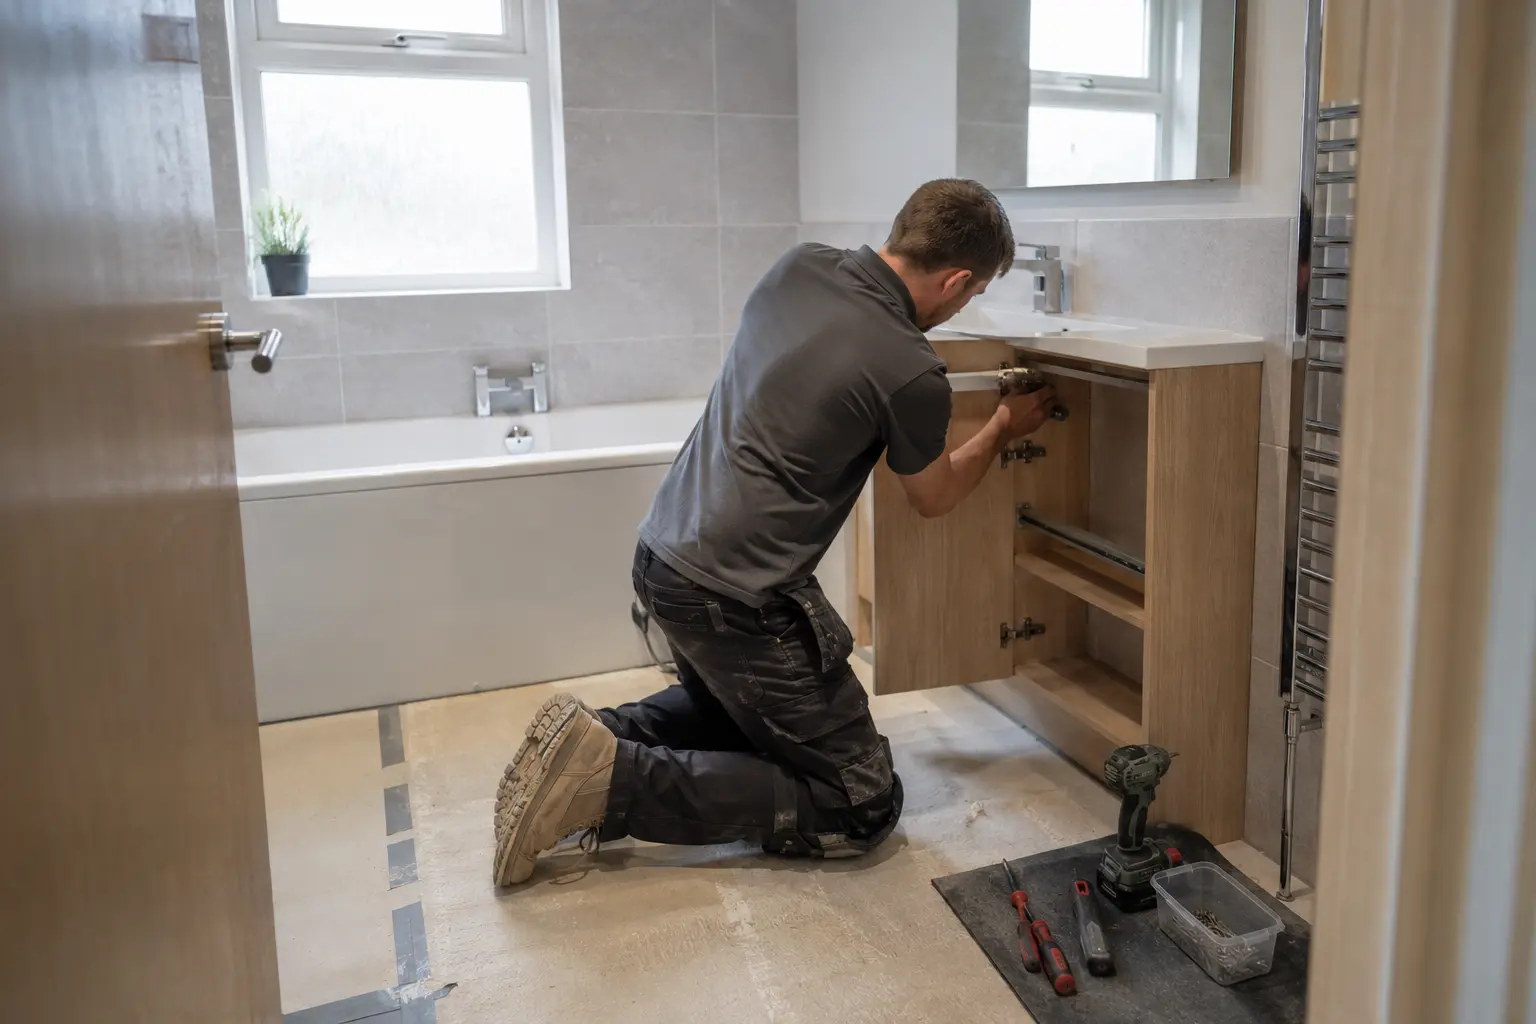
Start with the bathroom you have
A tenement bathroom renovation needs a plan based on the actual flat. Room shapes, pipe routes, previous alterations and access differ between properties. Do not assume a layout that worked in another Glasgow tenement will fit yours simply because the buildings look similar from outside.
At the home visit, explain what you want changed and any problems you have noticed. Mention leaks, uneven floors, poor ventilation or fittings that are difficult to use. Bring photographs of styles you like, but use them as a way to discuss products and finishes. The room’s measurements and condition should decide the final arrangement.
Check the existing floor and walls
Older finishes may hide repairs or changes made during previous renovations. The floor and walls need checking before the new suite and covering are selected. A large tile, wall-hung cabinet or wet-room floor has particular support and preparation needs that cannot be judged from the old surface alone.
Ask what can be checked at the visit and what may only become visible after removal. If damage is found, have the proposed repair explained and priced before extra work proceeds. Keep a record of hidden work where practical. That information can help with later maintenance after new tiles or panels cover the structure again.
Understand the waste-pipe route
The toilet, bath and shower need suitable waste connections. Moving a fitting may involve more than extending a small pipe, especially where it affects shared drainage or passes through parts of the building outside your flat. Ask the fitter to explain the route before agreeing to a new position.
Keeping a useful existing connection can reduce disruption, but it should not force you to retain an impractical layout without comparing alternatives. Request the work and cost involved in each feasible option. The decision is easier when you understand which change is simple and which needs wider building checks or additional access.
Keep ventilation in the plan
A renovated bathroom needs a suitable way to remove moisture. Check the fan, duct route and external outlet, particularly if the current room stays damp after use. A window can be useful, but its presence does not prove the existing ventilation arrangement is adequate for the proposed shower.
Traditional buildings need care when altering airflow, insulation and how the building deals with moisture. Ask an appropriate professional about the whole arrangement if damp or condensation is a recurring problem. Covering walls with new tiles or panels does not resolve every cause. The quote should identify the actual ventilation work rather than leaving it hidden within a general installation description.
Check permissions for the proposed work
Scottish building standards apply to bathroom work, and some alterations need a building warrant or other consent. Whether that affects your project depends on the work and property. Ask the local council or a suitable professional before starting changes that may involve structure, drainage, the exterior or a protected building.
Do not assume a contractor’s ability to carry out the work replaces the need to check permissions. Keep any required approvals with the project documents. If shared services or access to another owner’s property are involved, clarify those arrangements too. Settle the relevant checks before products are ordered or a start date is treated as fixed.
Agree the quote and daily arrangements
The quote should cover removal, preparation, products, plumbing, electrical work, finishes and waste handling. Identify any uncertain repairs and how extra work will be approved. Ask for the expected sequence and tell the fitter if this is the flat’s only bathroom, because temporary toilet and washing arrangements need planning.
At completion, keep product information and any relevant test documents. Have the controls and maintenance access explained, and record remaining items with an agreed next step. A good tenement renovation combines a bathroom you enjoy with work that suits the flat’s structure, services and shared setting, rather than treating the room as an isolated display.
If you want to keep an original feature, point it out before removal starts. A window surround, door or other detail may need protection or a particular finishing approach beside new tiles. Record what will stay and where the new work meets it. This avoids a useful existing feature being treated as something to strip out with the old suite.
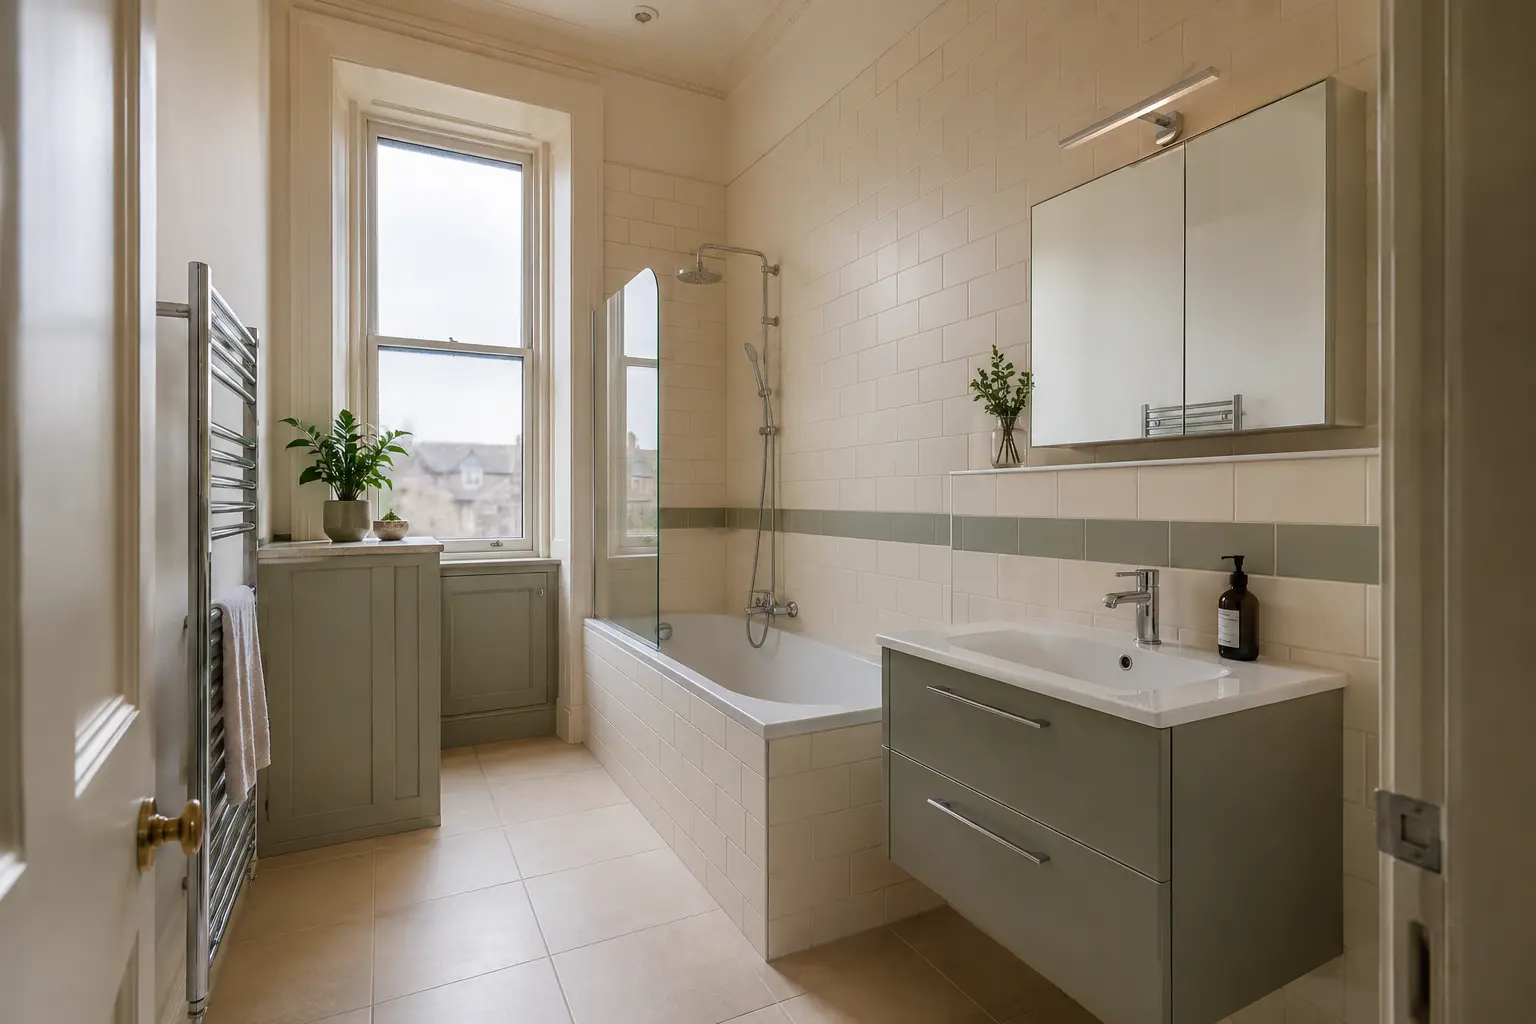
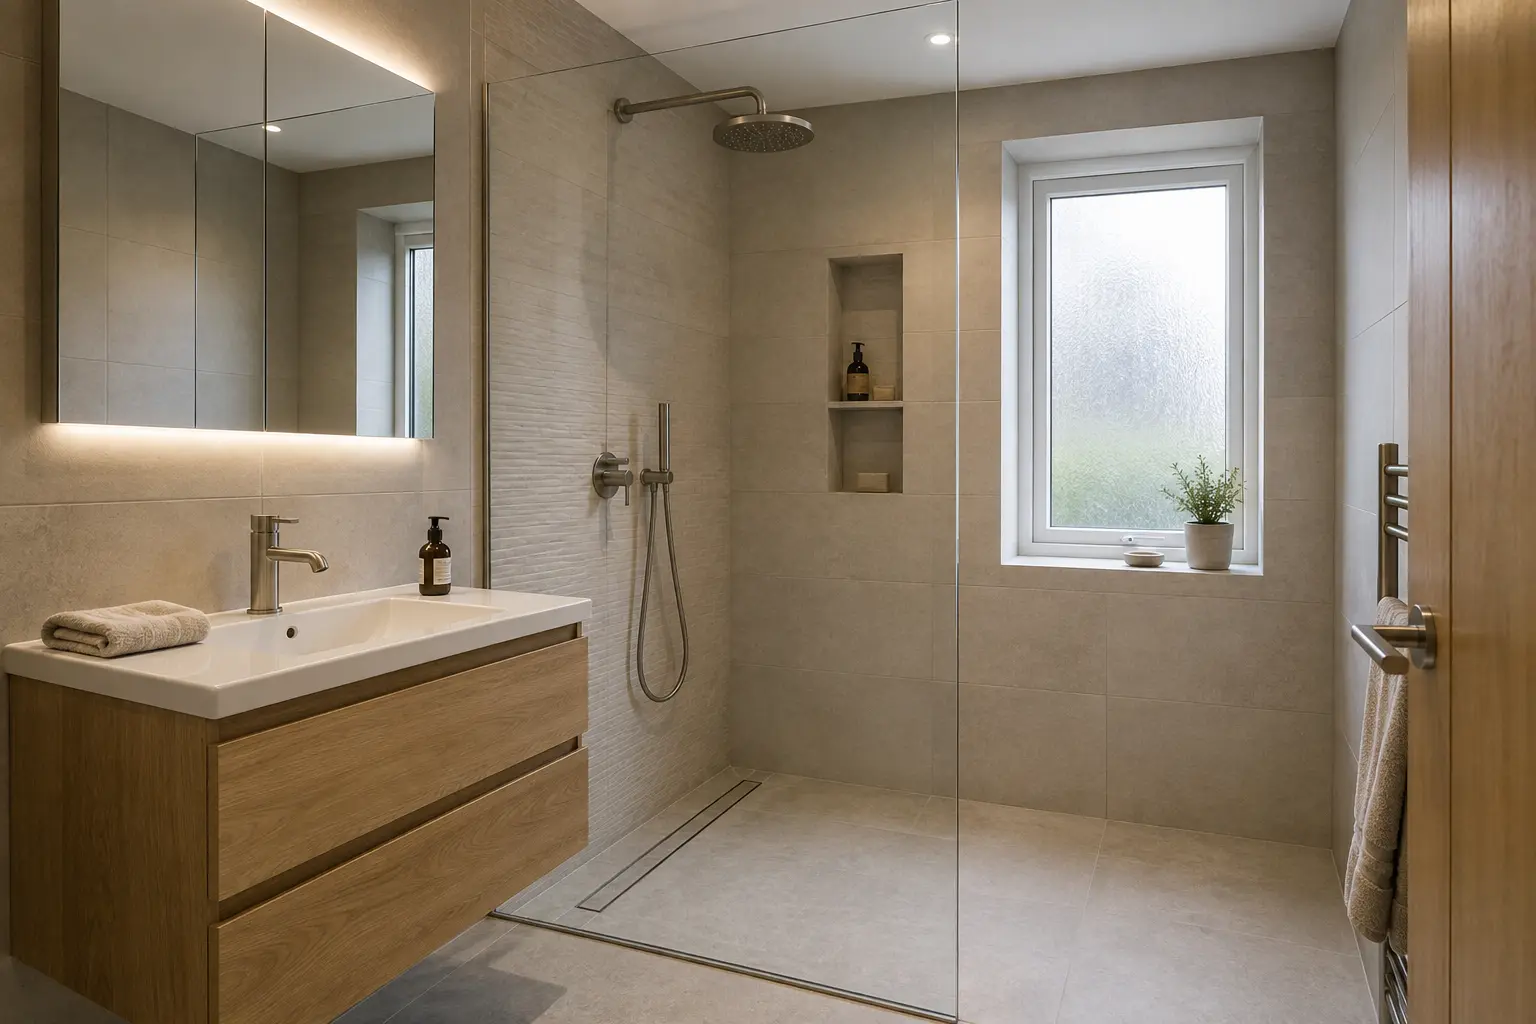
For help with the work described here, see our bathroom renovation in Glasgow.
What to remember
Include building checks and delivery access alongside the bathroom layout.Further guidance
Bathroom fitters Glasgow
Get a quote for your Glasgow bathroom
Tell us what needs changing and add your postcode. We will contact you about the work.