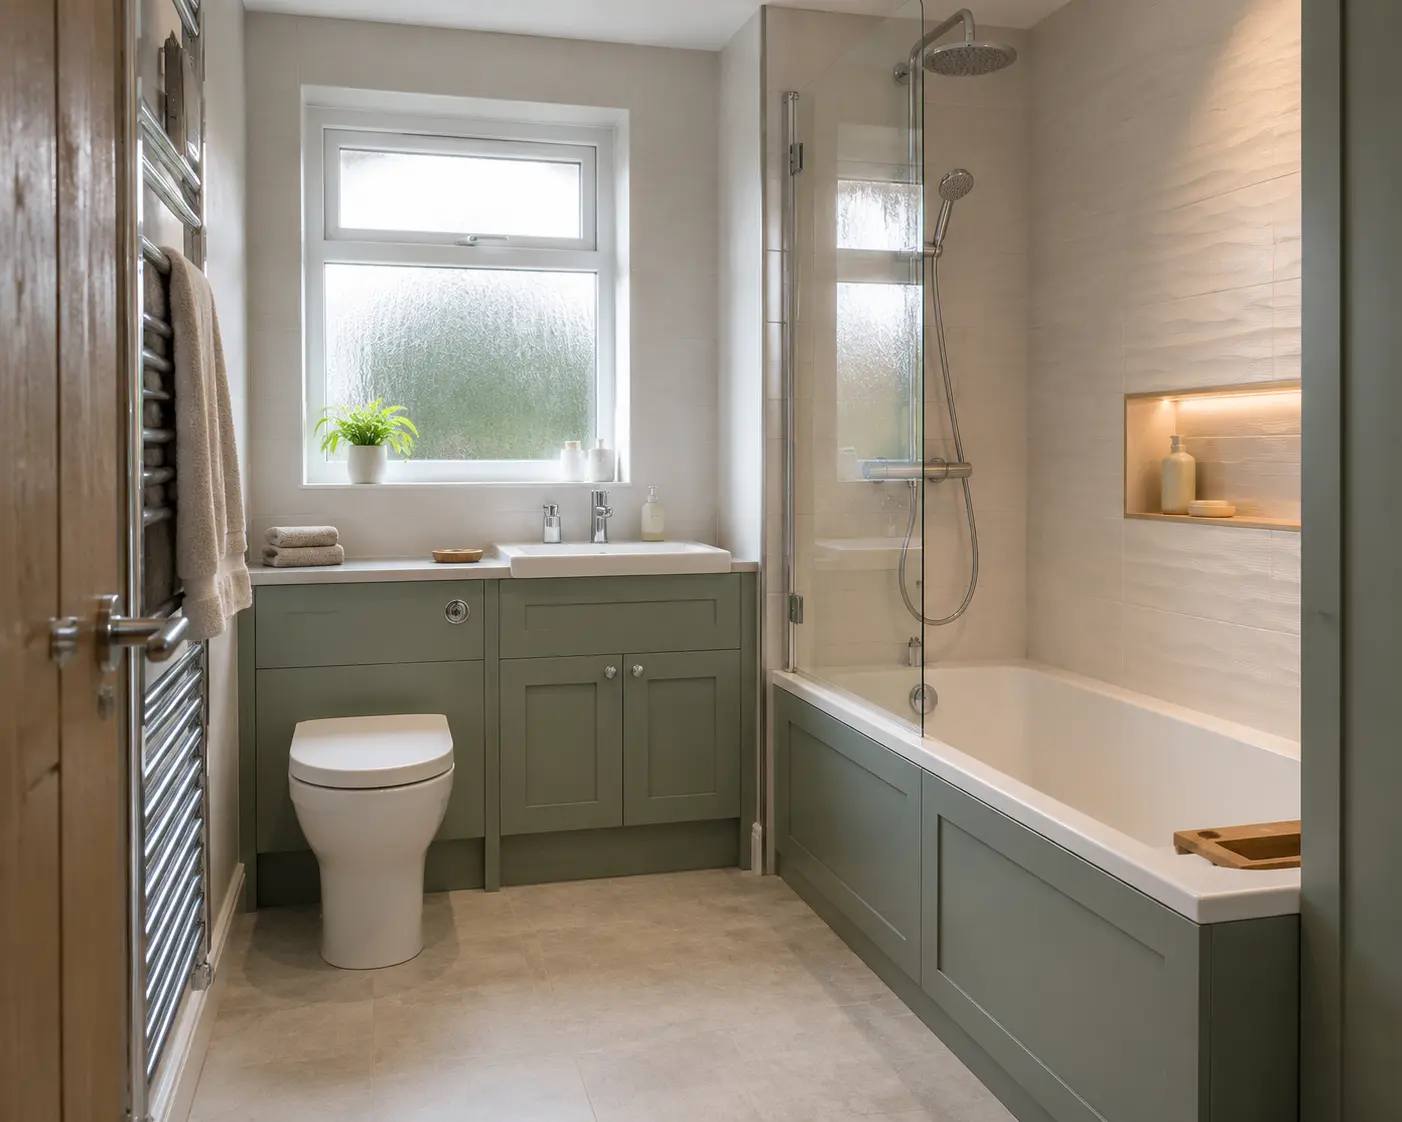
Plan beyond the bathroom door
Bathroom work in a flat affects more than the room being changed. Products come through shared entrances, waste has to leave the building and some services may connect with other parts of the property. Explain those arrangements at the first visit so the fitter can price and schedule the actual job.
Make a short list of practical details: floor level, stairs or lift, parking, entry arrangements and places where materials can safely be stored. Mention any known restrictions from the owner, factor or building management. The aim is to organise ordinary access early rather than discovering a problem after the old bathroom has been removed.
Check the delivery route
Measure narrow doors, turns and landings as well as the bathroom itself. A large shower screen cannot bend around a corner, and a bath may need more manoeuvring room than its final position suggests. Ask the fitter and supplier to confirm how the chosen products will be brought inside.
Find out what happens if a delivery arrives while you are out or if an item is damaged. Agree who checks the order and arranges replacements. Avoid leaving heavy products in shared areas without a suitable arrangement. Keep escape and access routes clear, and choose a storage place that the household can manage during the work.
Explain the work to the relevant people
Where building arrangements require notice or agreement, provide a clear description of the work and expected timing. The relevant people may include a landlord, factor, managing agent or neighbours affected by access. The requirements depend on the property, so check them rather than assuming that every flat follows the same process.
Ask the fitter for enough information to explain deliveries, noisy stages and any planned service interruption. Avoid promising exact hours before they are confirmed. Keep updates practical and brief. A change to the schedule should be passed on where it affects an agreed arrangement, especially if shared access or another home’s services are involved.
Agree protection and waste removal
The quote should identify removal of the old suite and disposal of waste. Discuss how materials will be carried through the flat and common areas, and how surfaces along that route will be protected. A bathroom price that excludes waste handling may not be directly comparable with one that includes it.
Find out where waste can be placed while awaiting collection and who arranges that. Do not assume a communal bin or landing is available for building waste. Confirm any access needed for a collection vehicle. These details affect the work even though they do not appear in photographs of the finished room.
Check the proposed alterations
Moving a bathroom fitting or adding a shower can affect drainage, ventilation and sometimes the building structure. Scottish building standards apply, and the particular alterations may need a building warrant or other consent. Check with the council or an appropriate professional before starting work where the requirements are uncertain.
Ask the fitter to distinguish a straightforward replacement from changes that need further assessment. If a plan involves cutting structural parts, changing external outlets or working around protected features, get the relevant advice first. Keep required documents with the quote. A product order should follow a workable, checked plan rather than force unapproved alterations to make it fit.
Plan for daily life during fitting
If the flat has one bathroom, confirm toilet and washing arrangements before booking the work. Ask when facilities will be disconnected and when they can be used again, including the time needed for new seals to dry and harden. Do not assume the toilet will be available every evening or the shower usable as soon as the screen is fitted.
At handover, check the room and the routes used during the work. Keep product instructions, relevant test documents and a list of any outstanding items. Have the fan, shower and how to shut off the supplies safely explained. A well-organised flat renovation accounts for neighbours and shared access while leaving you with a bathroom that is straightforward to use and maintain.
Keep photographs of the agreed work route and existing nearby surfaces before fitting starts. They provide a useful record if you later need to discuss damage or cleaning. Agree who will deal with any problem caused by the work and how it should be reported. That conversation is easier before the trades and deliveries are underway.
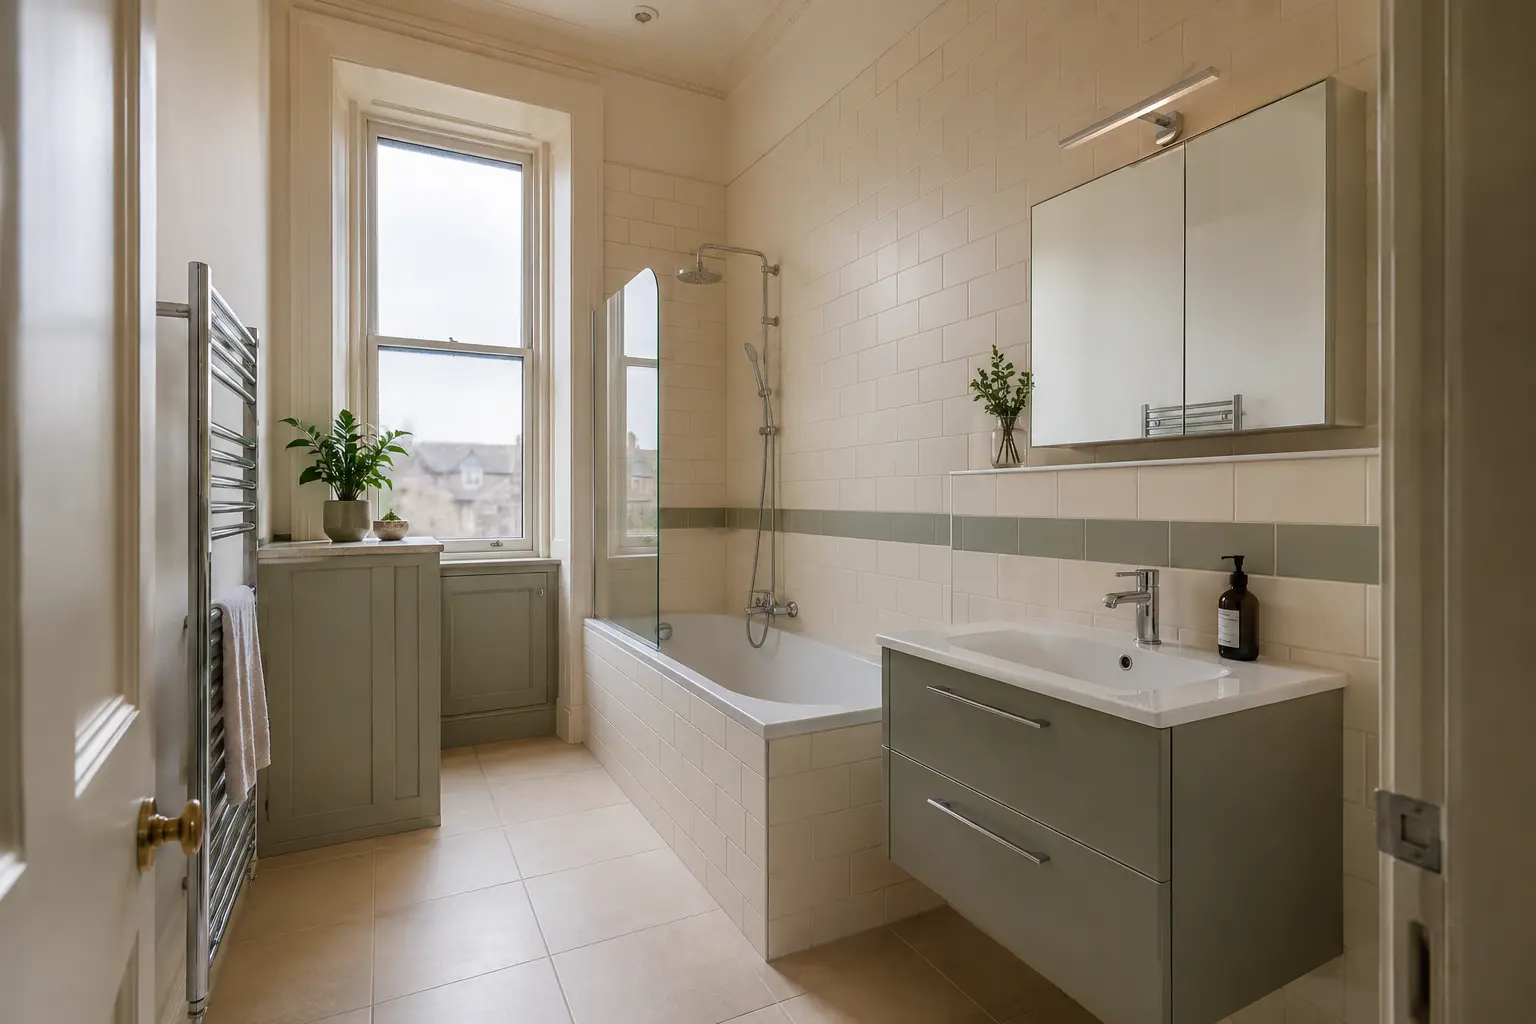
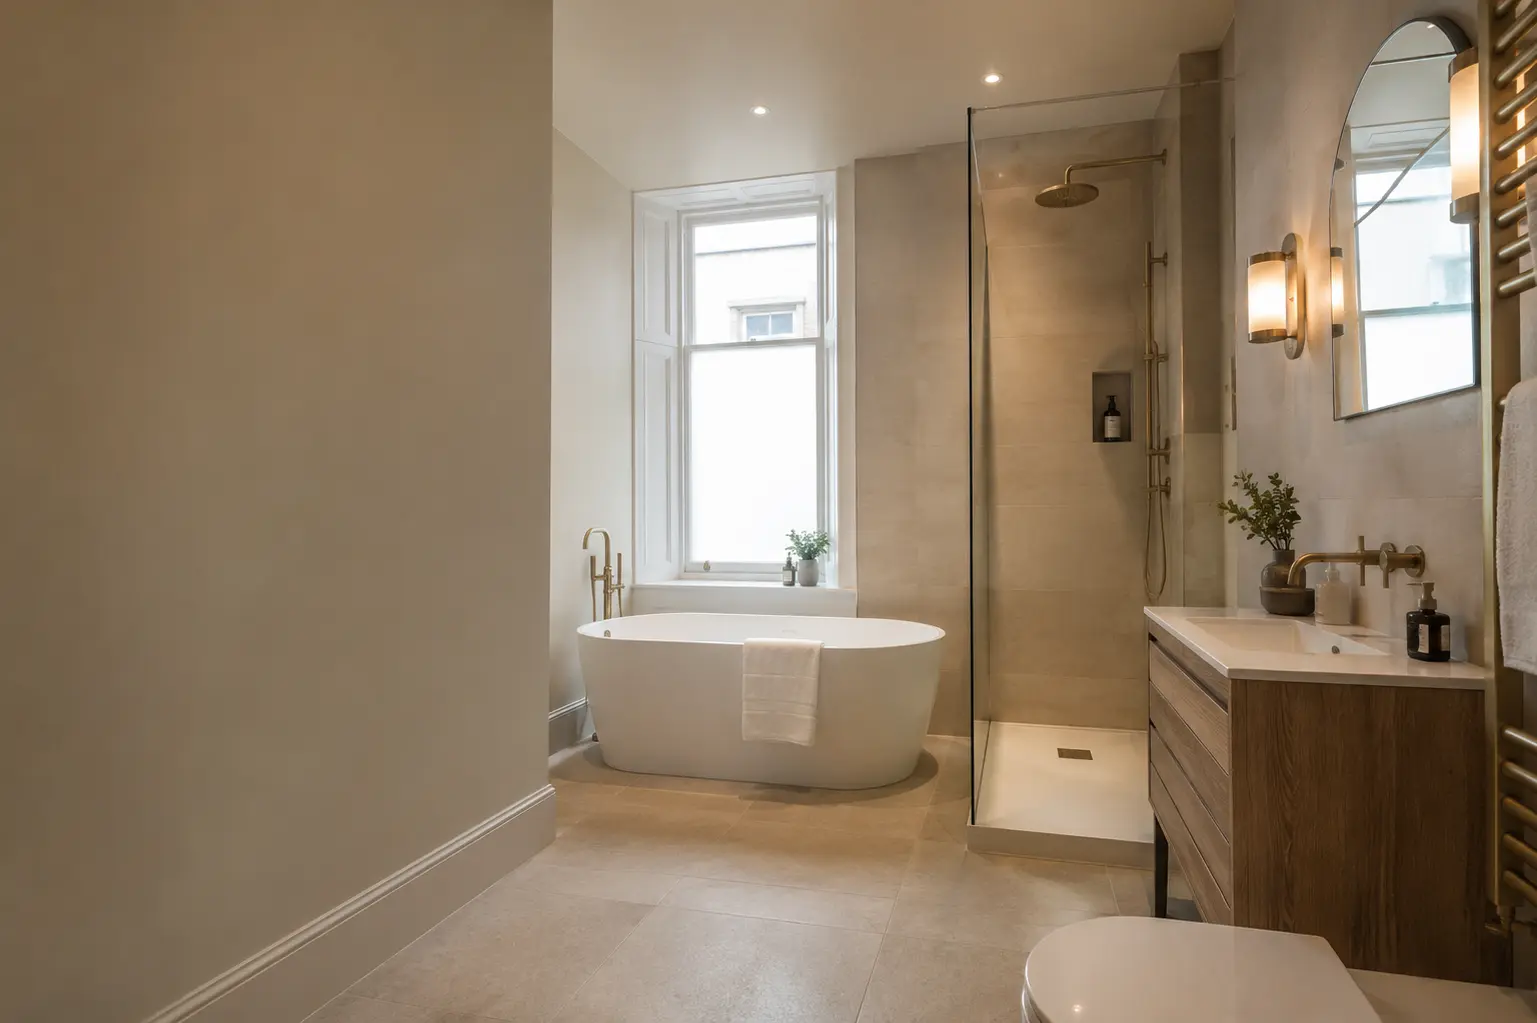
For help with the work described here, see our bathroom renovation in Glasgow.
What to remember
Agree access and daily bathroom arrangements before the old suite is removed.Further guidance
Bathroom fitters Glasgow
Get a quote for your Glasgow bathroom
Tell us what needs changing and add your postcode. We will contact you about the work.