Decide what the replacement shower must do
Before removing a bath, think about everyone who uses the room. Is the main aim to avoid a high bath edge, gain space, simplify cleaning or replace a bath nobody uses? Those reasons can lead to different layouts. A larger shower is not automatically better if it takes away storage or leaves the toilet cramped.
Consider whether anyone still needs a bath, including children or someone with a particular bathing routine. You do not have to keep one solely because it is already there, but it is worth making the choice deliberately. Write down the shower features that matter most before discussing products.
Measure the space around the bath too
A shower can often use roughly the same area as the bath, but check the whole room. The entrance needs clear space, the screen must not clash with the basin and the controls should be reachable. Measure the door opening and the route through the home for carrying the tray and glass inside.
Check the actual dimensions of the proposed products. A tray size does not necessarily describe the clear space inside an enclosure. Wall finishes can also affect the finished measurements. Ask the fitter to confirm the order size after the room has been surveyed rather than choosing glass from a rough measurement.
Check drainage and the water supply
The old bath drain position may not suit the new tray or wet-room drain. The fitting beneath the drain needs space, and the waste pipe needs a suitable route. Ask whether the existing floor can accommodate the chosen shower height and what work would be needed if it cannot.
The shower itself must also suit the water system. A new mixer, electric unit or overhead head should be checked against the available supply and any electrical requirements. Give the fitter the model details before buying. Keeping an existing shower may be possible, but its condition and suitability for the new arrangement still need assessing.
Choose the entrance and screen together
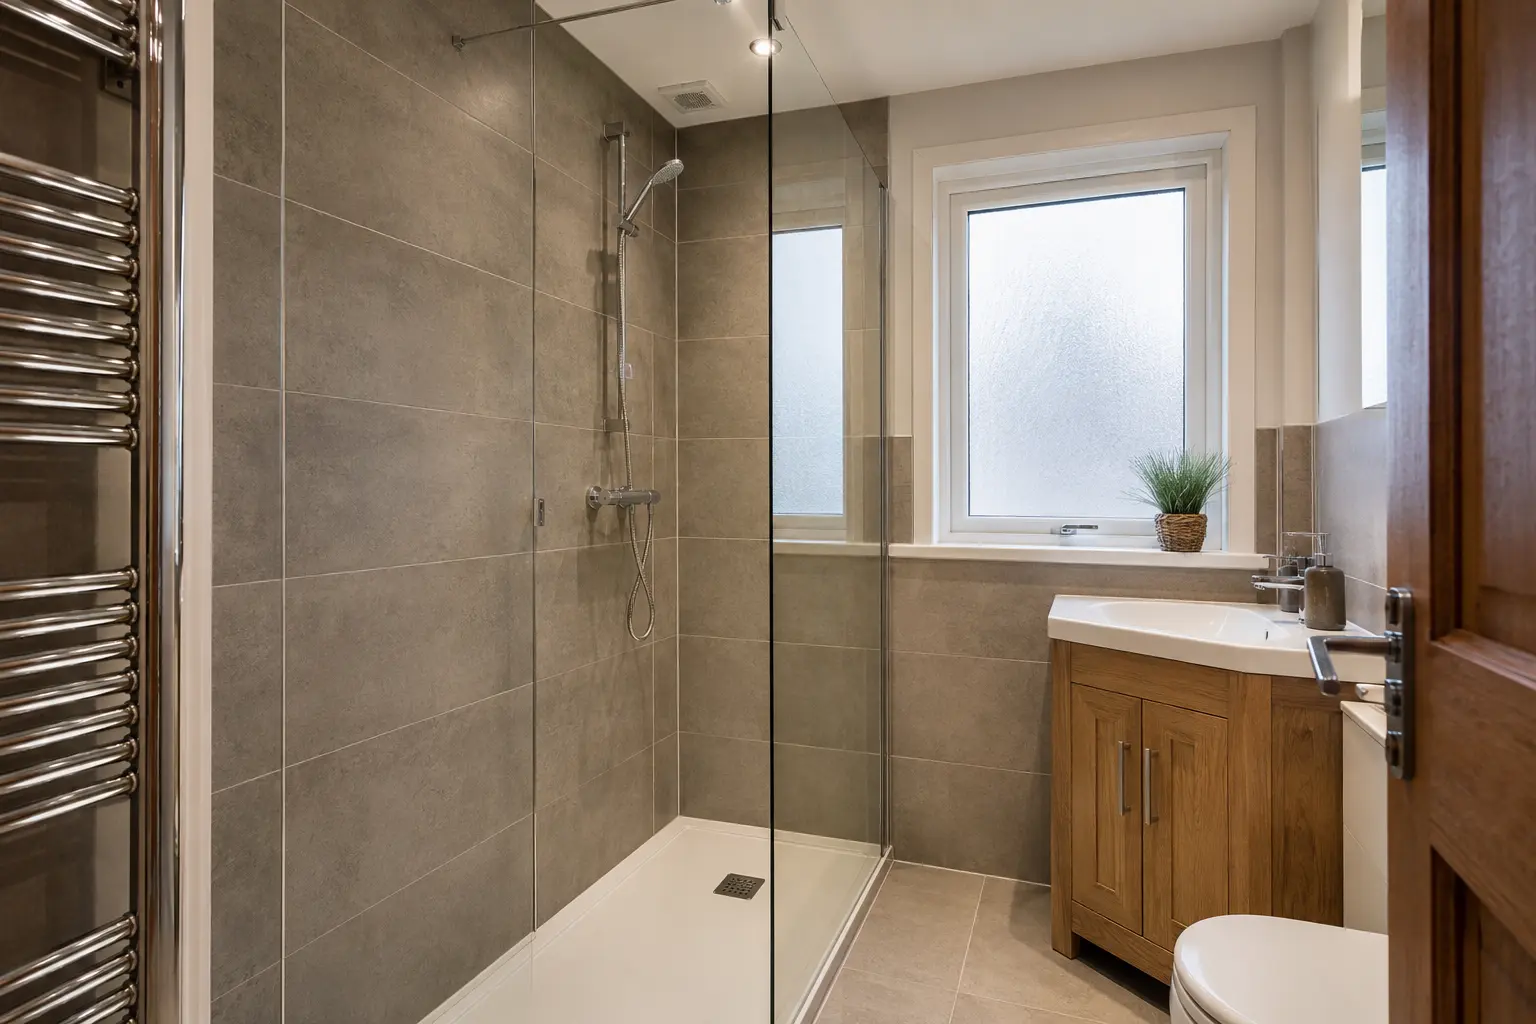
A walk-in screen gives an open entrance, while a sliding or hinged enclosure closes more of the shower. Each affects access, cleaning and splash. In a compact room, a hinged door may hit another fitting. A very open entrance may let spray reach the towel rail or bathroom doorway.
Ask to see the proposed opening marked on the plan or floor. Imagine stepping in, reaching the controls and drying yourself afterwards. If mobility is a concern, discuss the person’s actual needs and whether specialist advice is appropriate. A low tray can help with access, but it should not be described as step-free if an edge remains.
Agree what happens to exposed walls
Removing a bath usually exposes surfaces that were hidden by its sides or panel. The new shower may need a different wall height, waterproofing and finish. Existing tiles may not extend behind the bath, and matching replacements may no longer be available.
Ask whether the quote includes the whole shower wall or only a small patch. Compare tiles and panels with the rest of the room before deciding. A complete, coordinated shower area can look better than trying to disguise a poor match. The wall underneath must also be suitable for the chosen finish, rather than simply covering damage left by the old bath.
Plan support, storage and ventilation
Put shower bottles where they can be reached comfortably. A shelf built into the wall, a surface shelf or a suitable caddy should not reduce the opening or obstruct controls. If a seat or grab rail is needed, the wall support and fixing positions must be planned before the finish is completed.
Check the ventilation as part of the conversion. Changing the shower layout does not solve a fan that fails to remove moisture. Ask about the existing fan and duct route, as well as the new wall finish. Think about where wet towels will dry and how you will reach the drain for routine cleaning after the work is done.
Confirm the quote and handover
The written quote should list removal of the bath, disposal, plumbing, floor and wall preparation, waterproofing, tray or wet-room system, screen and shower equipment. Include any electrical work and changes to surrounding finishes. Identify products you are supplying yourself and agree when they need to arrive.
Ask when the bathroom will be unavailable and when the new shower can first be used after sealing. At handover, have the controls and access to the drain explained, and keep the care instructions. Check that the opening, storage and finished floor height match what you agreed. A successful conversion makes the shower easier to use, not just different to look at.
Check the window position if the bath sits beneath one. The new shower may expose the sill, frame and surrounding wall to more direct water. Ask how those surfaces will be protected and how privacy will be maintained. The screen should also leave any window controls usable without requiring an awkward reach across the shower or over a fitting.
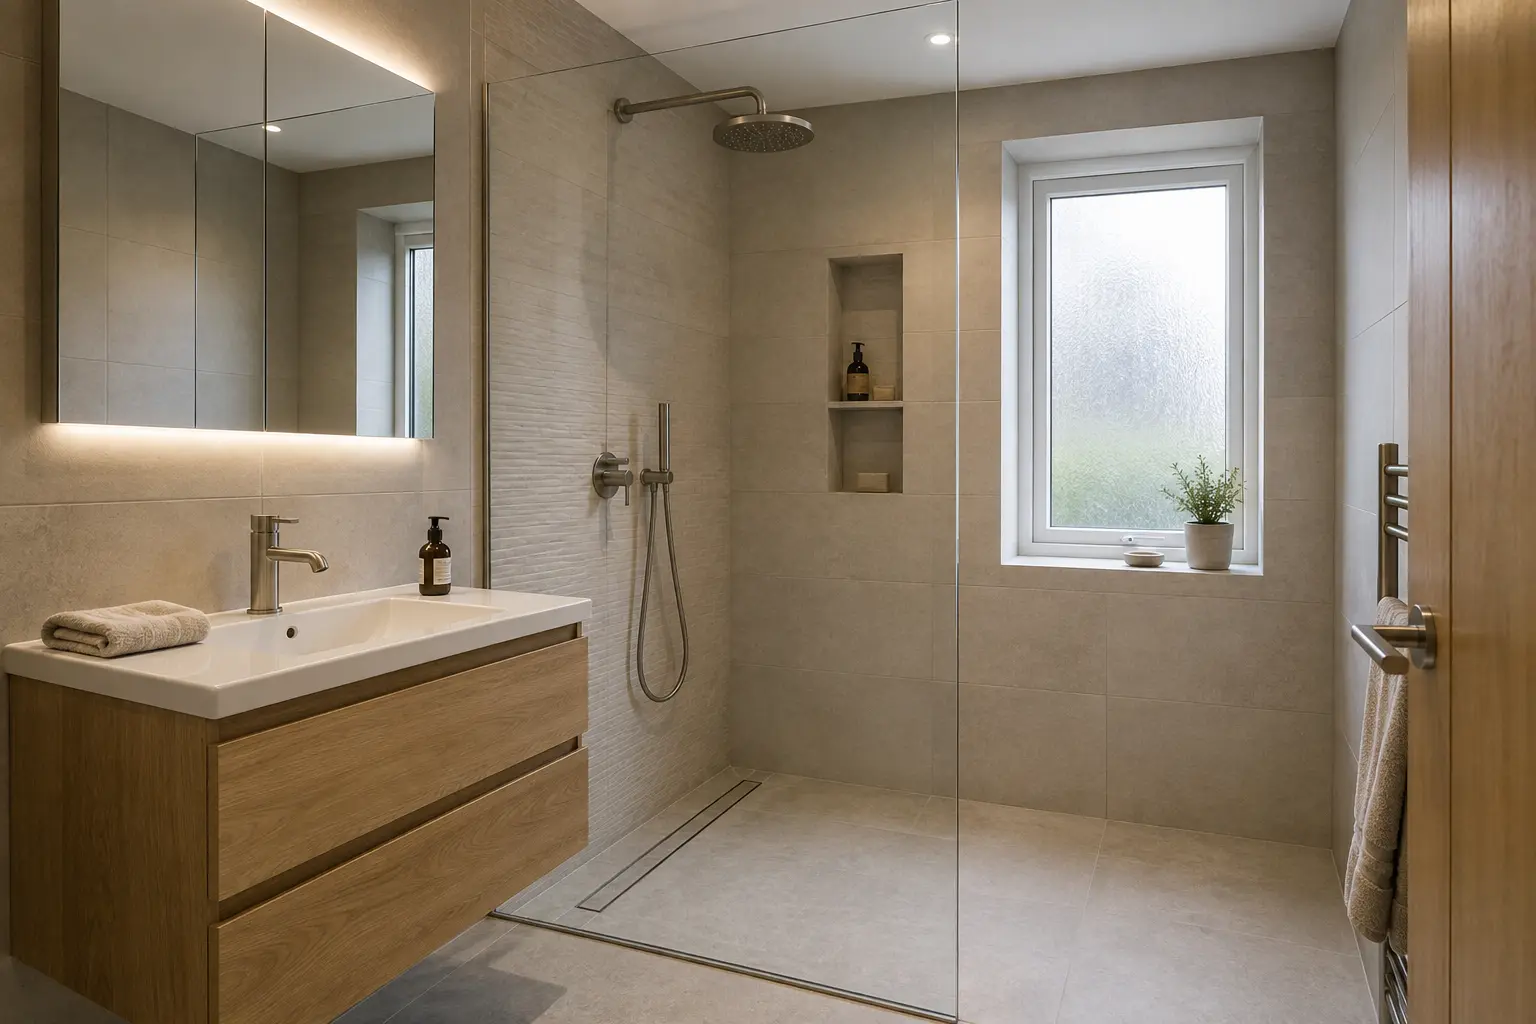
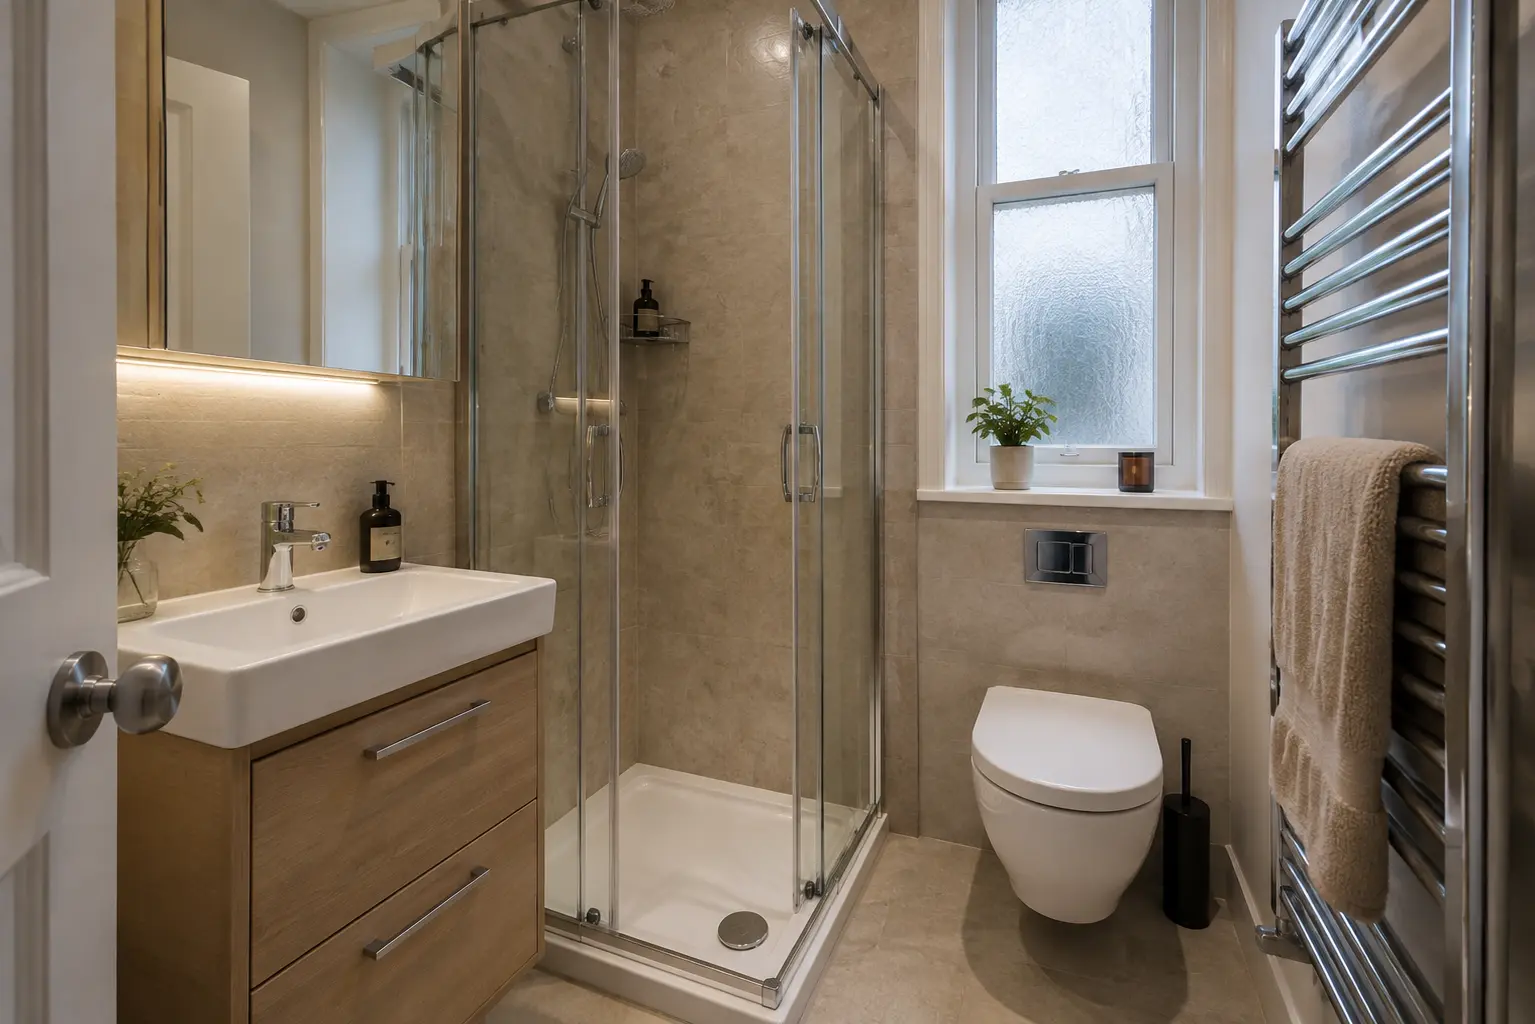
For help with the work described here, see our walk-in shower fitting in Glasgow.
What to remember
Include preparation, drainage and wall finishing in the conversion quote.Bathroom fitters Glasgow
Get a quote for your Glasgow bathroom
Tell us what needs changing and add your postcode. We will contact you about the work.