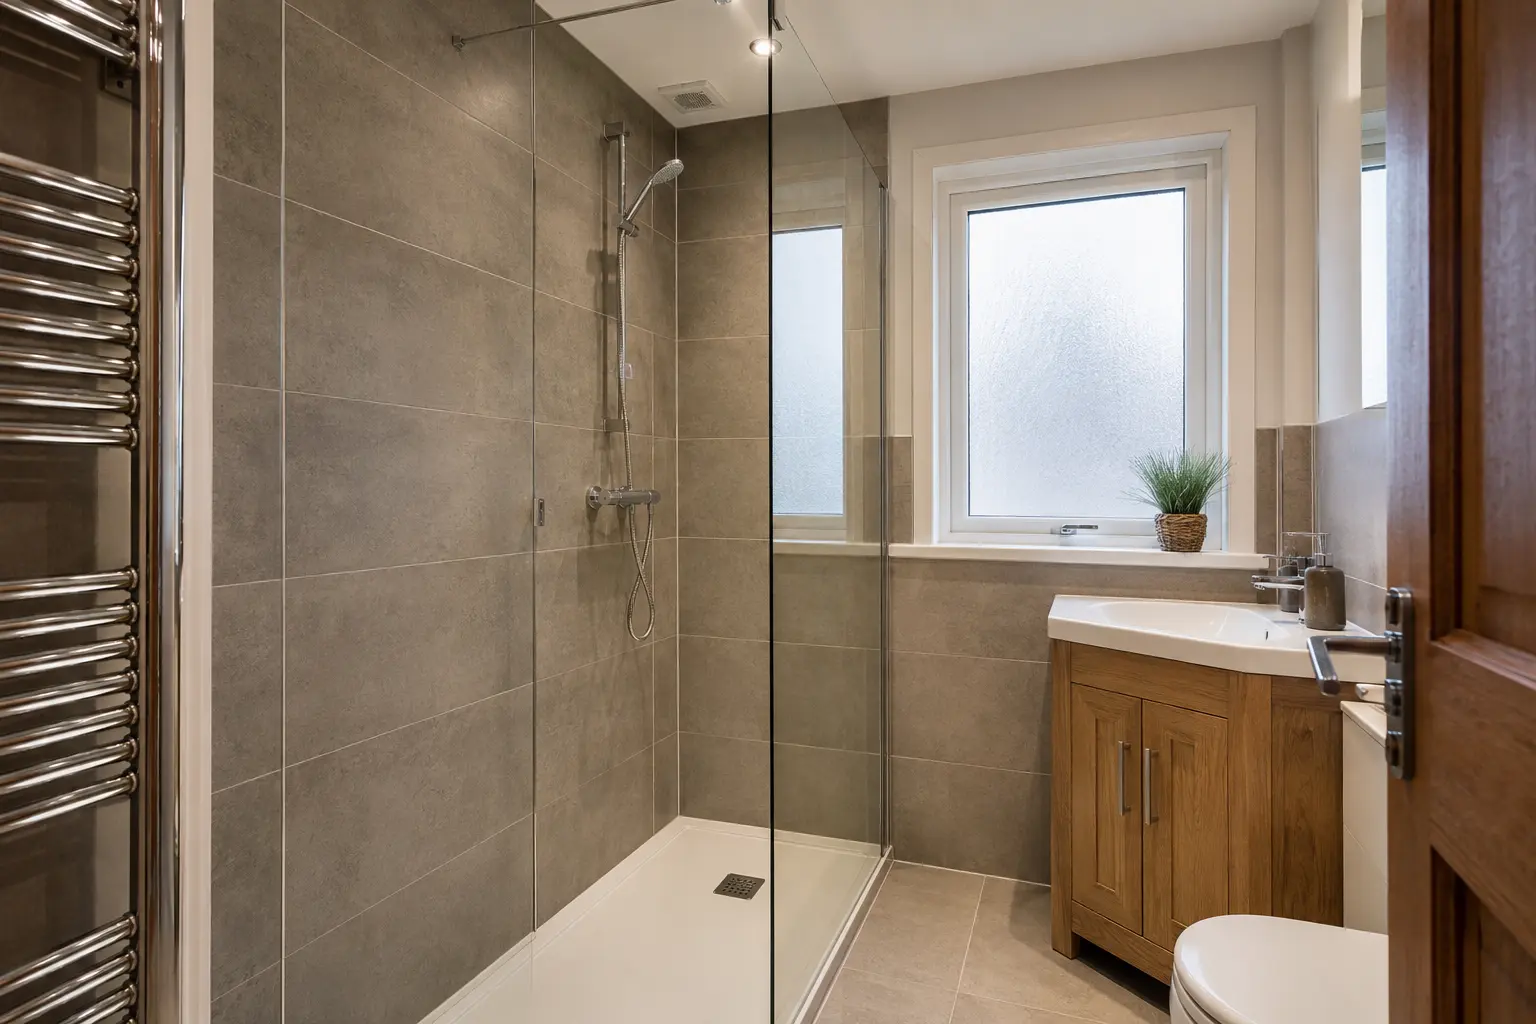
The main difference is the floor
A walk-in shower usually describes an open shower entrance, often beside a fixed glass screen. It may sit on a shower tray. A wet room uses a waterproofed floor designed to drain shower water, commonly without a separate raised tray. The terms are sometimes used loosely in product adverts, so ask exactly what floor and drainage system a quote includes.
Neither description tells you everything about access. A low tray still has an edge, while a level floor may have changes in texture or a screen opening to navigate. Compare the actual entrance and layout, especially if someone has difficulty stepping, uses a walking aid or needs help washing.
Check what the existing floor allows
The floor construction and waste-pipe route help determine which shower can be fitted. A wet-room drain and the sloping shower floor need enough space and a suitable structure. In some rooms that can involve more preparation than fitting a tray. The fitter needs to inspect the room before promising a completely level finish.
Ask where the water will drain and how the floor will be prepared. If a raised section is proposed, have its height and edges explained clearly. A drawing or marked layout is useful here. You should know what you will step over or walk across before tiles and drainage parts are ordered.
Understand the waterproofing work
Waterproofing protects the structure beneath or behind the shower finish. In a wet room, the selected floor, drain, joints and relevant wall areas must be treated as a system. Tiles and grout are the visible surface, not a substitute for the waterproofing specified underneath them.
A tray-based walk-in shower also needs correctly prepared walls and sealed junctions. Ask what the quote includes around the tray, screen and pipes. The required details depend on the products being used. Mixing parts without checking compatibility or leaving joints to be improvised can undermine an otherwise attractive bathroom, so request a clear explanation of the proposed method.
Leave enough room to contain the spray
An open entrance is convenient, but water can travel beyond the shower. The shower head position, screen length, spray pattern and usable floor area all matter. A small bathroom may need an extra screen section or a door to keep the toilet, towels and entrance reasonably dry.
Do not judge splash control from an empty display alone. Think about someone standing under the water and moving while washing. Ask the fitter to compare the enclosure and shower head together. The aim is an opening you can comfortably use with spray kept inside the shower, rather than the smallest possible piece of glass.
Compare cleaning and maintenance
A walk-in shower with a simple fixed screen can reduce hinges and tracks to clean. A wet room removes a separate tray edge, but it still has a drain, seals and a floor finish to maintain. Both need ordinary cleaning and a clear way to remove hair or debris from the drain.
Ask how the fitting beneath the drain can be reached for cleaning and which cleaners suit the chosen surfaces. If tiles are used, discuss grout care and keeping spare tiles. If a tray is used, check its care instructions and any limits on cleaning products. “Easy to clean” should mean fewer awkward places to reach, not a promise that the room needs no maintenance.
Choose around the person using the shower
Someone who finds a bath difficult may benefit from a shower with a lower entrance. Their needs still have to be checked individually. Controls should be reachable, the floor suitable for wet use and any seat or support rail properly positioned and fixed. An open shower is not automatically an accessible shower.
Where disability or changing mobility affects the design, ask about an occupational therapy assessment before fixing the layout. Leave enough room for the user and any help they need. Discuss storage and towel positions as well, so daily items can be reached without an awkward stretch across the shower area.
Compare complete fitted quotes
The product price alone will not show the difference between these options. Compare removal, floor work, drainage, waterproofing, wall finishes, screens, controls and final checks. Ask which work is included and what depends on the condition found after the old bath or shower is removed.
Choose the option that fits the room, the household and the budget. A well-fitted tray can be a practical solution; a correctly designed wet room may offer the access or floor arrangement you want. Keep the agreed height, screen opening and drainage details with the quote so the finished shower matches the plan you approved.
Check what happens at the bathroom doorway as well as inside the shower. The floor design should account for the intended wet area and its junction with the rest of the home. Ask how the adjacent floor is protected and whether a change in level remains. That detail can affect access even when the shower entrance itself is level.
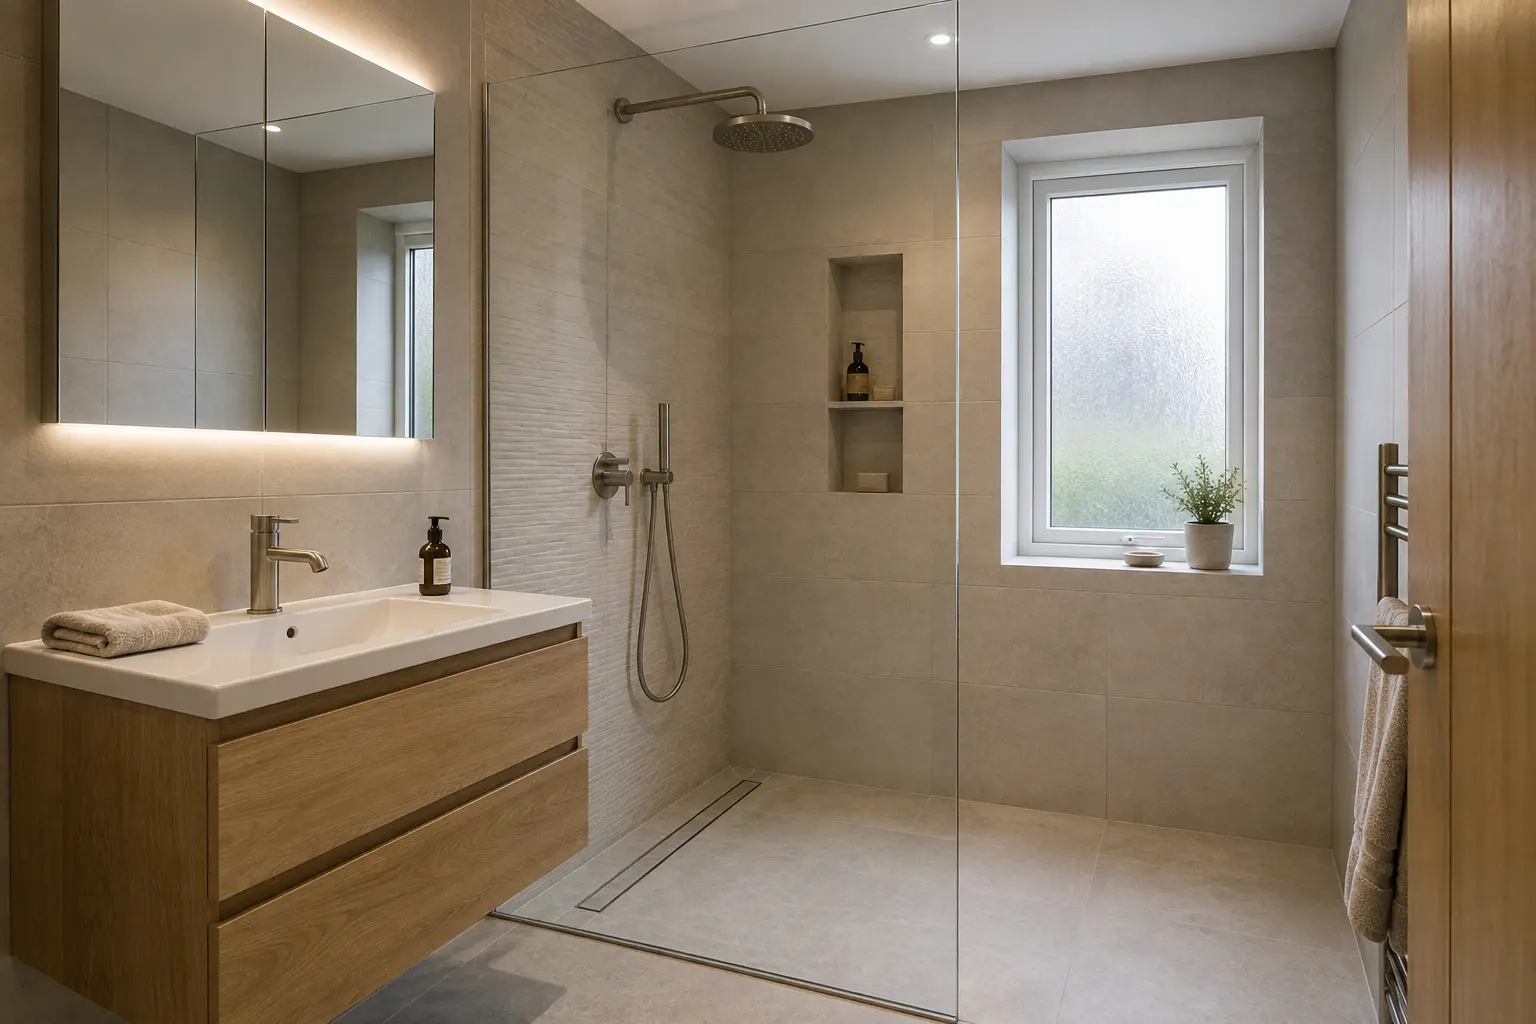
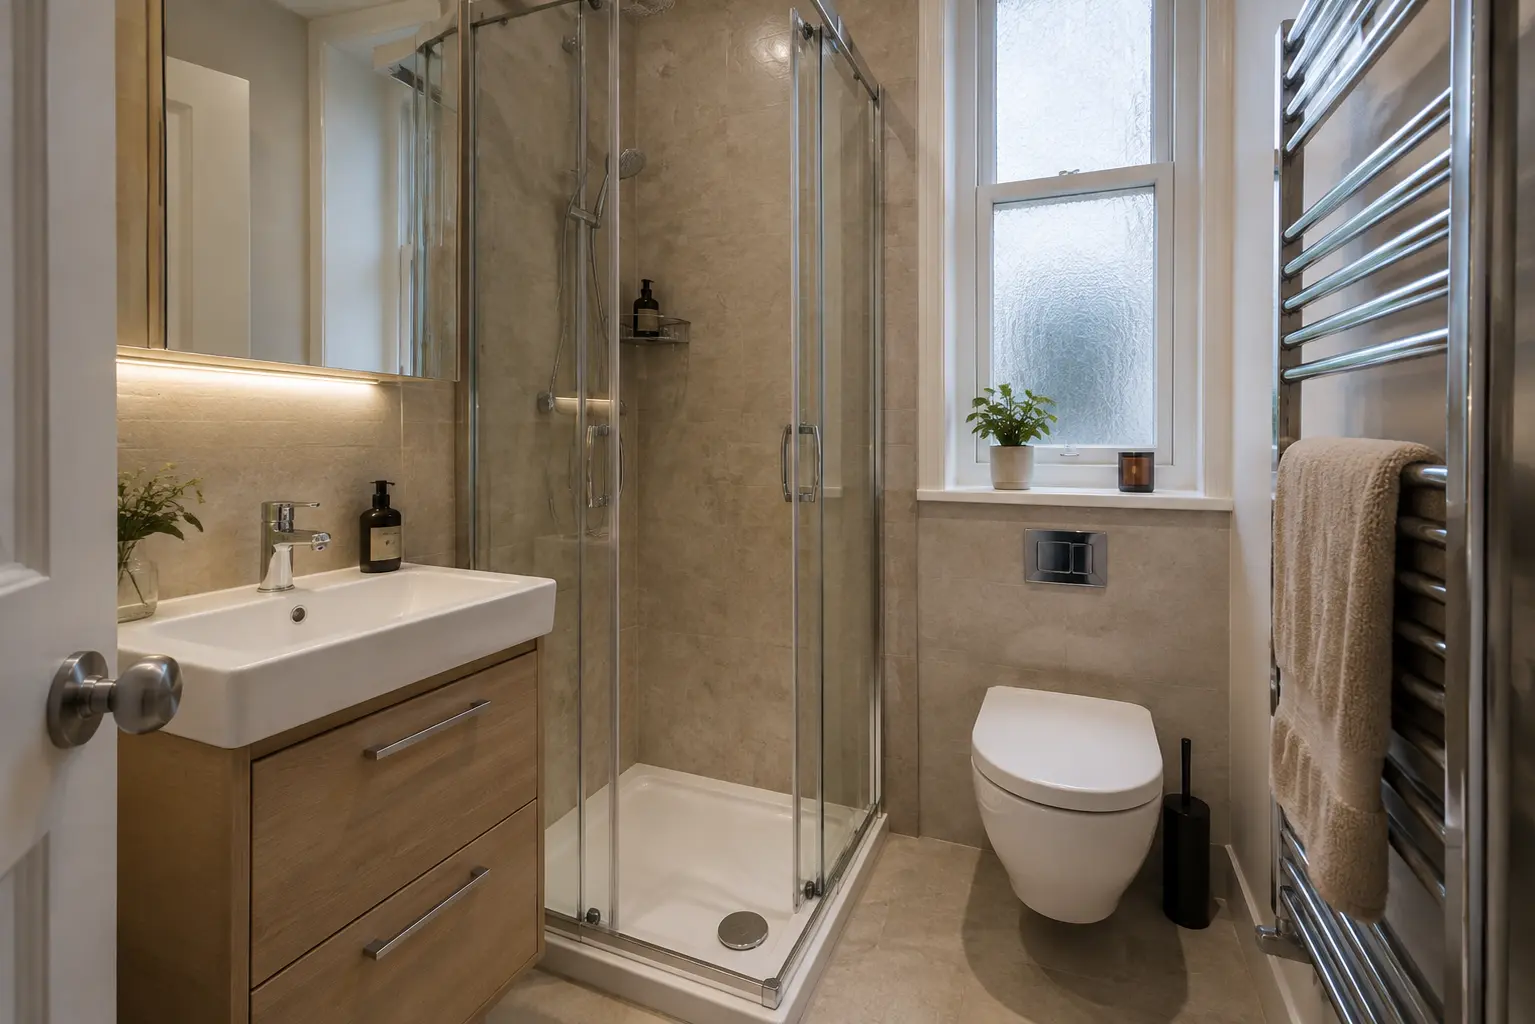
For help with the work described here, see our walk-in shower fitting in Glasgow.
What to remember
Check the floor, drainage and entrance before choosing the shower system.Bathroom fitters Glasgow
Get a quote for your Glasgow bathroom
Tell us what needs changing and add your postcode. We will contact you about the work.