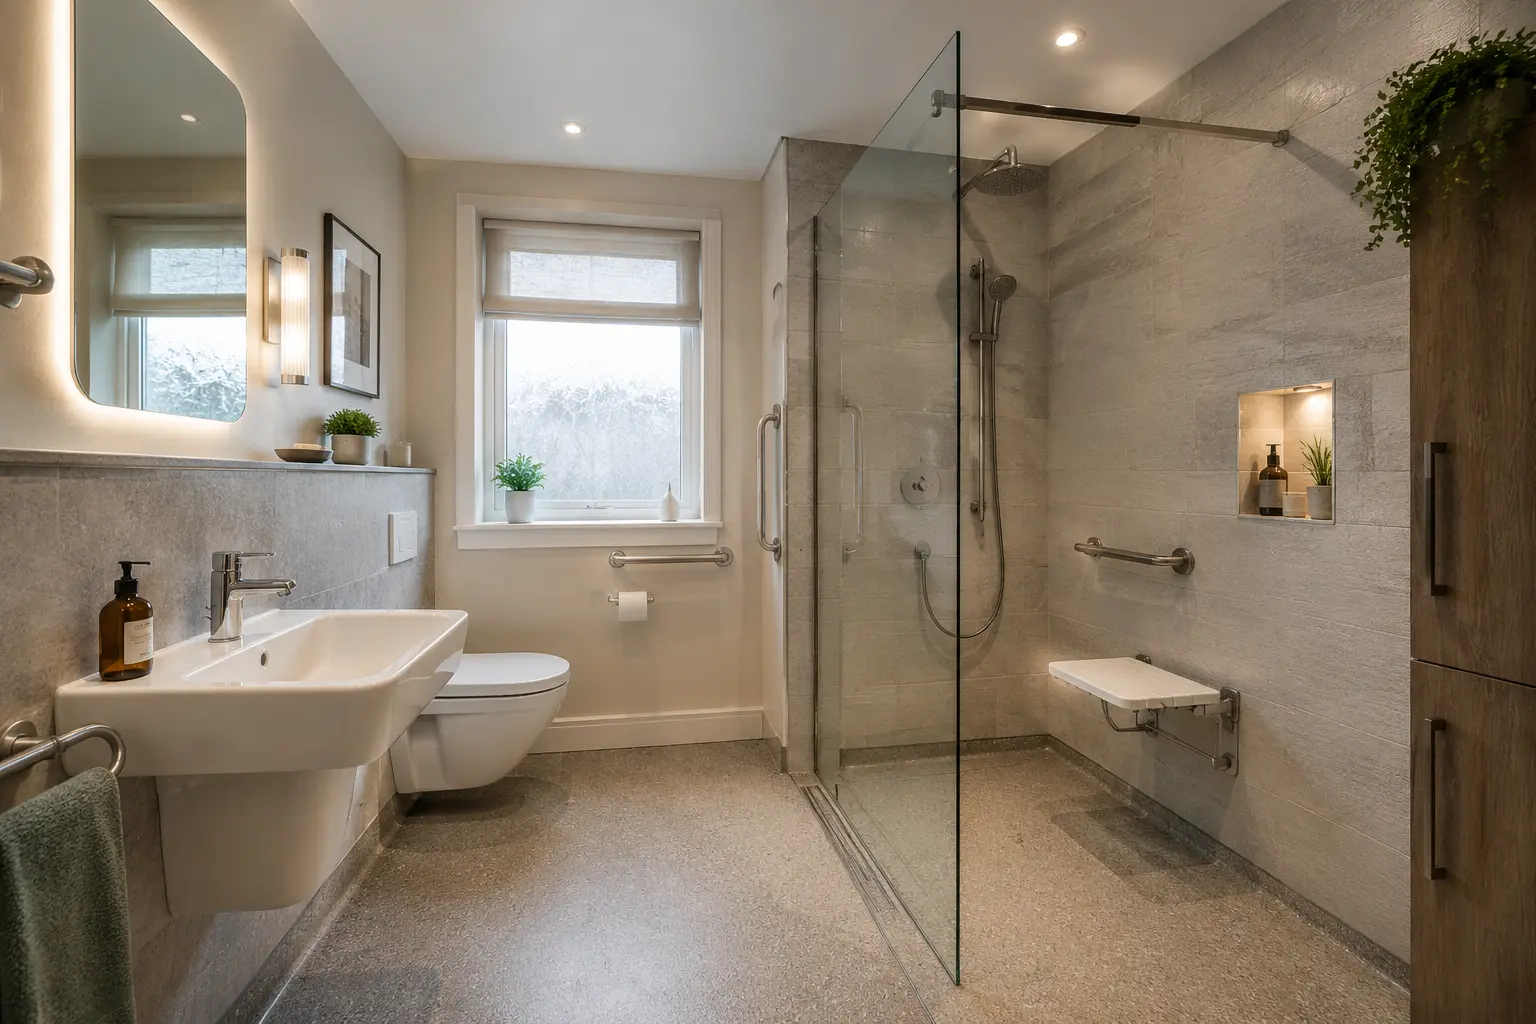
A level entrance still needs water to drain
A level-access shower aims to avoid a raised step at the entrance. The shower floor still needs a carefully designed slope towards its drain so water does not simply sit where it lands. That slope is part of the construction, even when the finished room appears almost flat in a photograph.
Ask the fitter to explain the floor arrangement in your bathroom. The drain position, floor height and entrance must work together. A tray or floor product described as level access does not by itself prove that it can be fitted level in every property without additional preparation or changes beneath the floor.
Check the space below the shower
The drain and the fitting beneath it that holds water to block smells need physical space, and the waste pipe needs a suitable route. Timber floor supports, concrete construction, existing pipes and the location of the main drain can all affect the options. The fitter needs to inspect those conditions before confirming a level entrance.
Do not assume structural timbers can simply be cut away to create room. Any necessary structural work needs suitable assessment. Ask whether the proposed design changes the height of the wider bathroom floor or creates a transition at the doorway. A level shower entrance is only one part of the route through the room.
Choose the drain with the shower system
The drain must suit the floor system and the water delivered by the shower. A large head or several outlets can create different demands from a modest single handset. The installer should check the relevant product requirements and the drainage arrangement together, rather than selecting the visible grate on appearance alone.
Ask how the chosen drain connects to the waterproofing. That junction is important because water must go into the drain, not into the floor around it. Keep the system details in the quote. A complete compatible arrangement is easier to assess and maintain than a collection of unrelated parts selected separately.
Match the floor finish to the slopes
A tiled shower floor needs a layout that follows the designed slopes without leaving awkward raised edges or places where water collects. Tile size, drain shape and cutting all affect that layout. Other wet-room floor finishes have their own installation requirements and should be chosen for the intended use.
Discuss the floor sample, wet-use suitability and cleaning needs before ordering. A finish that looks attractive when dry may not be appropriate for the user or shower. If mobility equipment is involved, include that in the assessment. The slope and surface must support practical use as well as moving water in the right direction.
Keep water within the intended area
An open level-access shower can send spray beyond the place where the user stands. Screens, head position and the room’s size affect how much of the floor becomes wet. The waterproofing and layout should account for the intended wet area, not only the square beneath the shower head.
Ask what happens near the door, toilet and cabinets. Towels and toilet rolls should not sit where they will routinely get soaked. If a screen is added, check that its opening remains suitable for the user and any assistance. Containing water must not remove the access benefit that prompted the shower change in the first place.
Make the drain easy to clean
Hair and soap residue can restrict drainage over time. Ask how the accessible parts of the drain are removed and cleaned, and follow the manufacturer’s instructions. A drain that cannot be reached comfortably may be inconvenient for the user, even if its appearance is discreet.
Do not use strong chemicals or dismantle concealed components as a general response to slow drainage without advice. If water starts collecting unusually, stop and have the cause checked. It may be a maintenance issue, but repeated pooling can also point to another fault. Keep the drain model details so the correct cleaning or repair information can be found.
Confirm testing and handover
Before the shower is signed off, ask for drainage and water containment to be checked as part of the installation. Confirm how long seals and other materials must dry or harden before normal use. The fitter should explain the controls, cleaning access and what to do if water stops clearing as expected.
Keep photographs or records of the hidden work where available, together with product instructions and the agreed layout. If a problem appears, those details help a professional assess it. A reliable level-access shower depends on the structure, waste route, floor shape, waterproofing and maintenance access working together; the absence of a visible step is only the part you notice first.
If a pumped drainage arrangement is being considered, ask a suitable specialist to explain why it is needed and what it involves. Discuss servicing, access, controls and the consequences of a fault before agreeing. It is a different arrangement from a pipe that drains water downhill without a pump, so its ongoing needs should be part of the choice and the written work description.
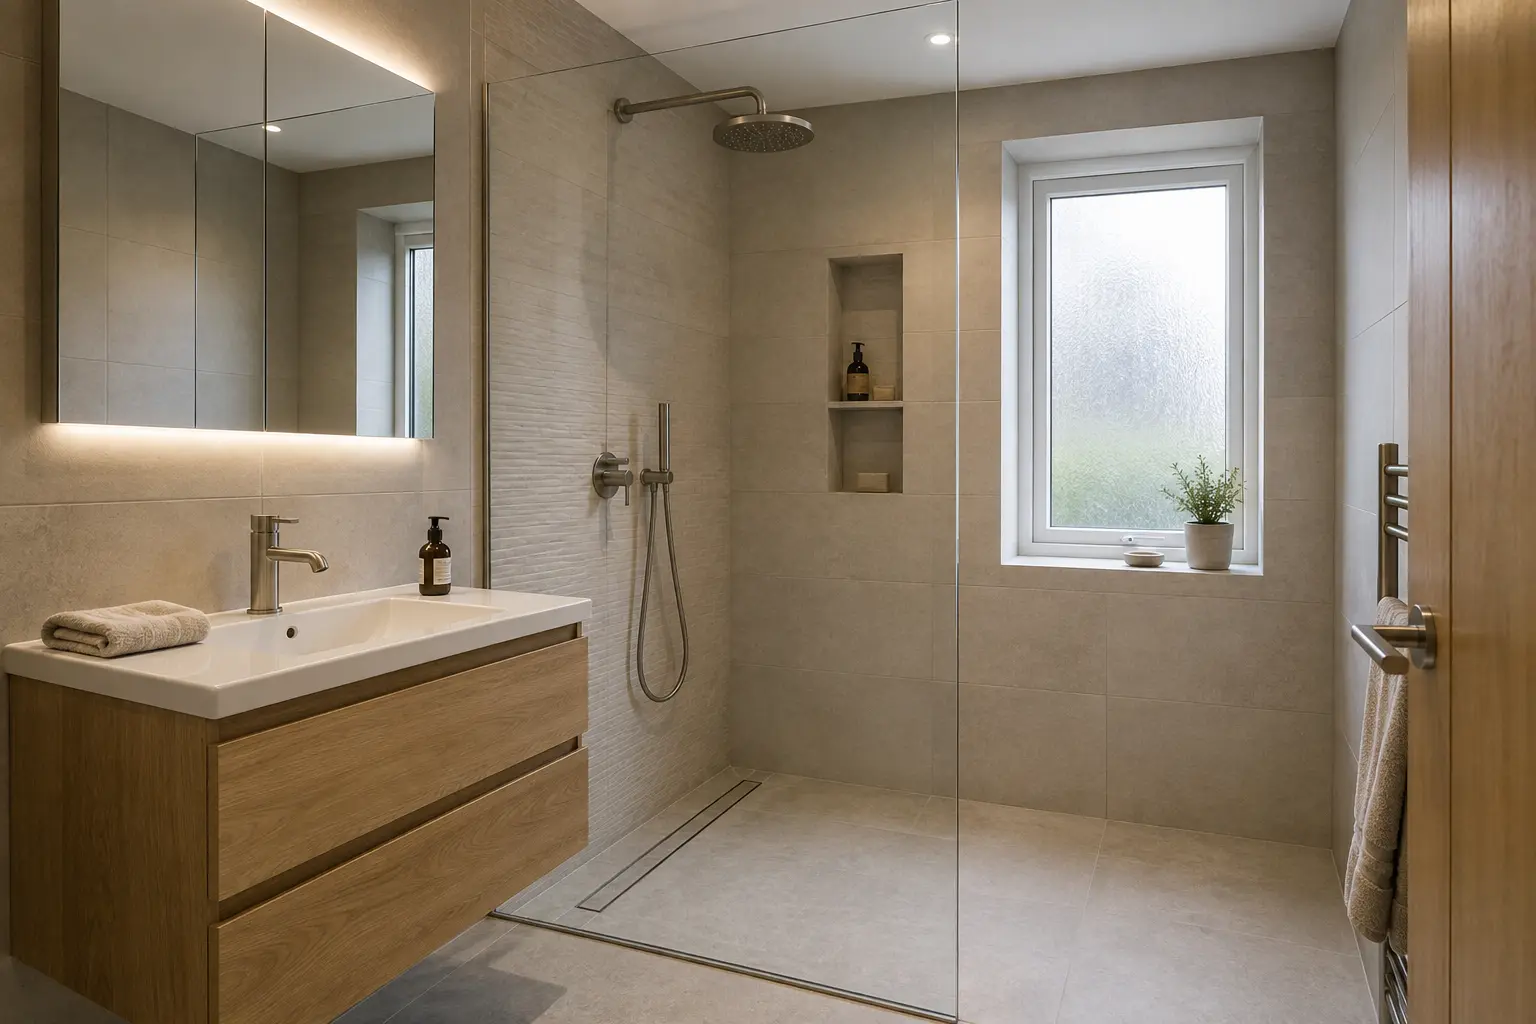
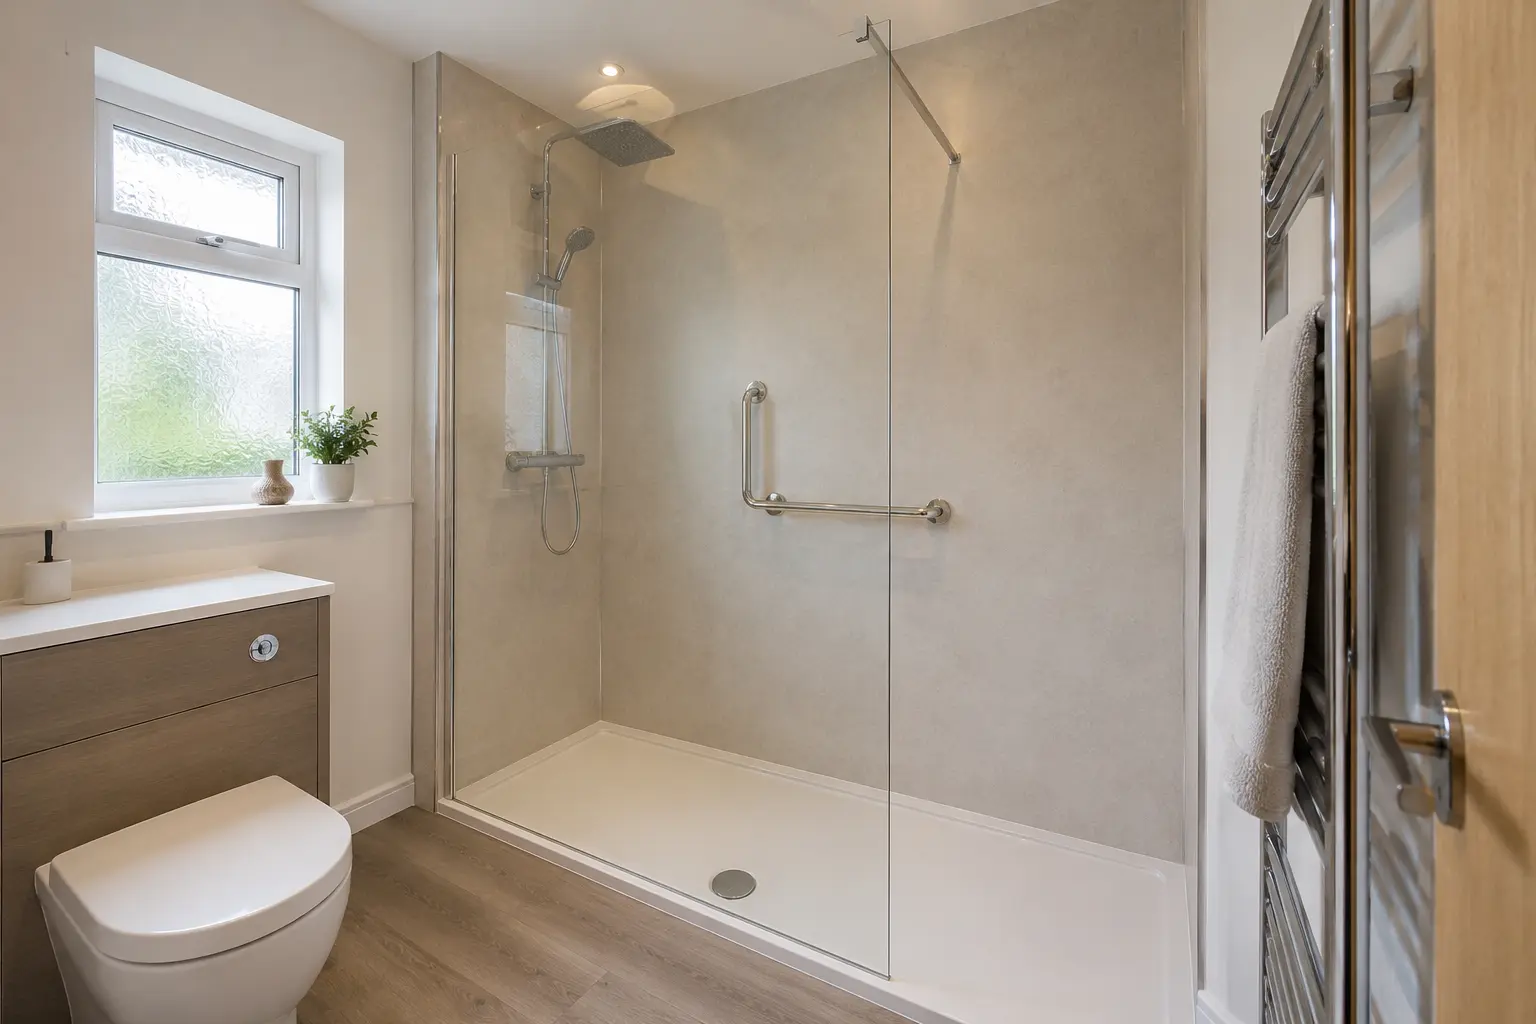
For help with the work described here, see our accessible bathroom fitting in Glasgow.
What to remember
Have the structure, waste route and finished floor height checked together.Further guidance
Bathroom fitters Glasgow
Get a quote for your Glasgow bathroom
Tell us what needs changing and add your postcode. We will contact you about the work.