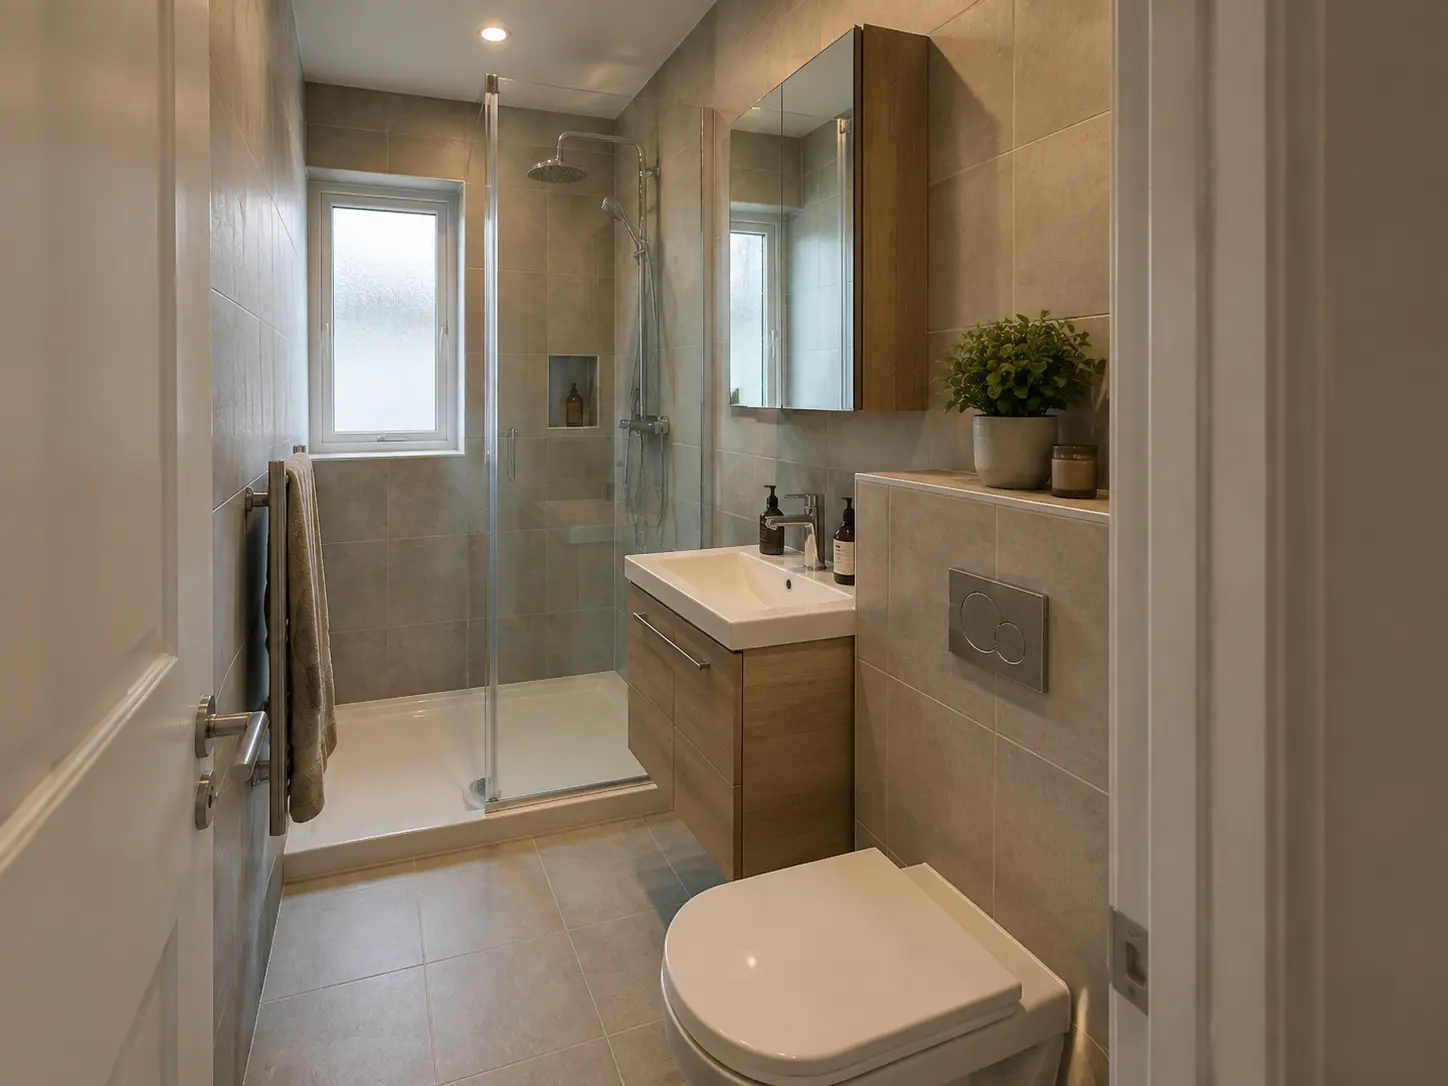
Measure the room before choosing a suite
A small tenement bathroom can work well without unusually small fittings everywhere. Start with an accurate plan showing the door, window, chimney breast, pipes and usable floor space. Measure the distance in front of the toilet and basin, not just the spaces they occupy. You need room to bend, dry yourself and open cupboards after the suite is fitted.
Check whether the walls are square and whether covers hide pipes. A cabinet that appears to fit on a sketch may clash with a narrow corner or an uneven wall. Ask the fitter to check the final product dimensions before you order, including handles and door openings.
Decide whether you need to keep the bath
If the bath is used regularly, a shower over it may be a practical way to keep both functions. Look at the standing area, screen opening and position of the controls. The bath needs to suit the household, rather than simply being the smallest one that can be squeezed into the room.
If nobody bathes, replacing it with a shower may free useful space. Compare the space taken up by the shower and its entrance with the existing bath. The waste route and floor construction must also be checked. A low tray and a completely level shower involve different work, so ask which is suitable before deciding on the look.
Use a basin cabinet without blocking movement
A shallower basin cabinet can leave more walking space, but check that its basin remains comfortable to use. Very small basins can splash and leave little room for washing. Drawers may make stored items easier to reach than a deep cupboard, provided they open without hitting the toilet or door.
Think about the things that need a home. Toothbrushes, spare rolls, bottles and cleaning products need different storage. A mirror cabinet can use wall space, while a narrow cupboard may fit beside existing pipe covers. Keep everyday items reachable and place anything unsafe for children out of their reach.
Make sensible use of recesses
An alcove can be useful for shelves or a cupboard if it does not obstruct pipes or necessary access. A shower shelf built into the wall can keep bottles off the floor, but it needs suitable wall depth and proper waterproofing. Do not assume a niche can be cut into any wall just because it appears in a design photograph.
Ask the fitter what lies behind the proposed recess and how it will be constructed. Sometimes a surface shelf or a small cover built around pipes is the simpler choice. The aim is usable storage, not a feature that creates difficult corners or unnecessary building work in an already compact room.
Keep the shower opening comfortable
The screen or enclosure affects how easy the bathroom is to use. A door opening into the room may clash with the basin. A sliding door avoids that swing but needs cleaning along its tracks. An open walk-in screen leaves a wider entrance, yet the water spray still has to be contained.
Mark the proposed shower entrance on the floor and imagine stepping in with a towel nearby. Check the position of controls so you can turn the shower on without standing beneath cold water. Glass can keep the room visually open, but access and splash protection matter more than making the enclosure almost disappear.
Choose finishes and lighting together
Light-coloured walls can make a compact room feel brighter, but a small bathroom does not have to be plain white. A coloured basin cabinet or one patterned surface can add interest without filling the room with competing details. Compare samples in the actual light rather than relying only on a showroom display.
Use lighting that helps at the mirror as well as across the room. One ceiling light can leave shadows on your face. An electrician should check which fittings and positions suit the bathroom. Keep the window usable where there is one, with a suitable privacy treatment that still allows daylight into the space.
Plan fitting around the flat
A tenement renovation also needs a practical plan outside the bathroom. Check how products will be carried through the close and up the stairs, where waste will go and whether shared access must stay clear at particular times. Tell the fitter about any building arrangements before a delivery date is agreed.
Ask about the existing floor, waste pipes and ventilation route during the survey. Changes involving shared services or the building may need further checks or permission. Keep the final layout, products and work in writing. A well-planned small bathroom uses the room you actually have and leaves enough space for everyday routines, rather than chasing a larger-room design at any cost.
Check the delivery route for screens as well as baths. A rigid sheet of glass cannot bend around a tight landing. Give the supplier and fitter the access details before ordering, and confirm how the item will be carried and stored safely when it arrives.
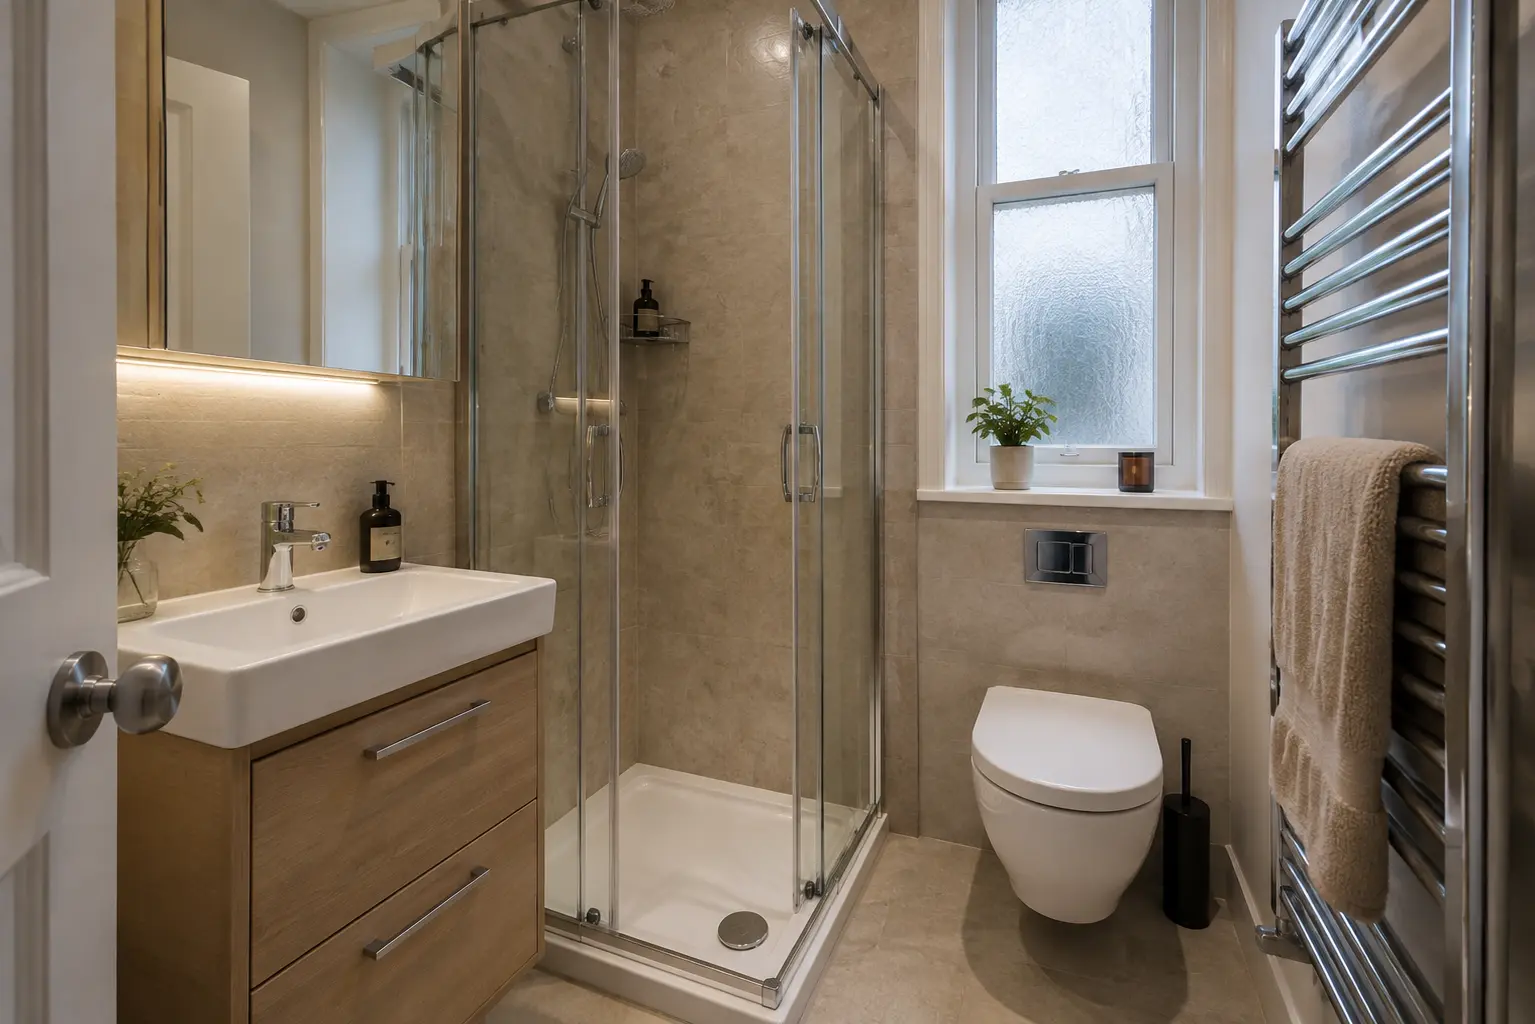
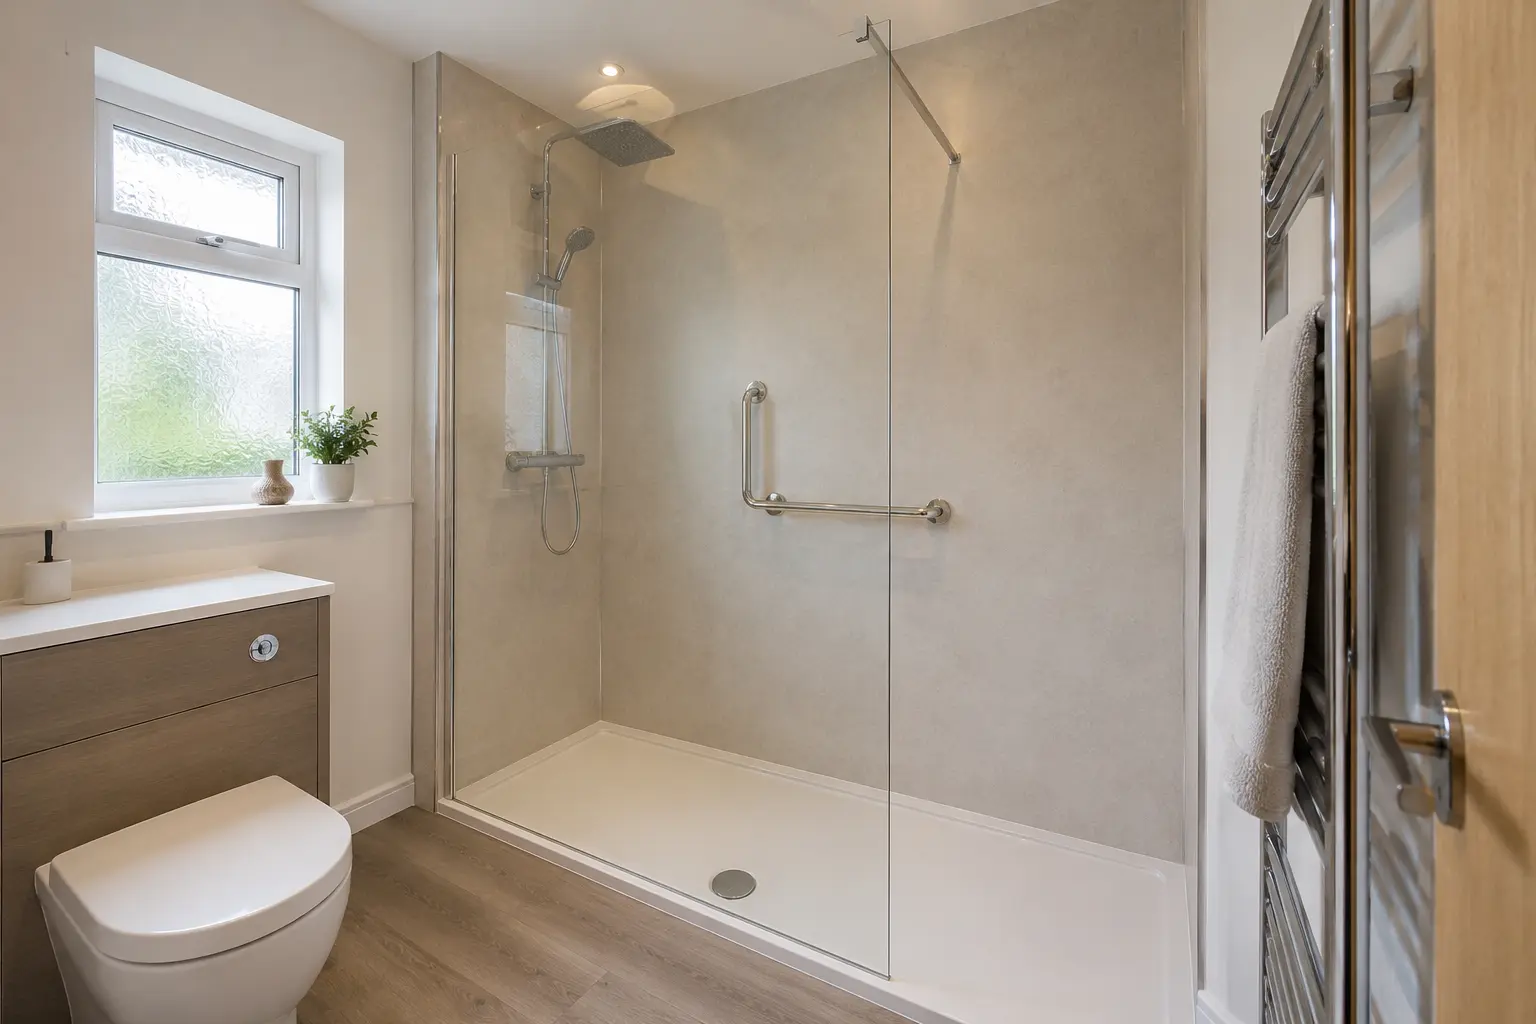
For help with the work described here, see our small bathroom fitting in Glasgow.
What to remember
Check the space around the fittings, not only their product dimensions.Bathroom fitters Glasgow
Get a quote for your Glasgow bathroom
Tell us what needs changing and add your postcode. We will contact you about the work.